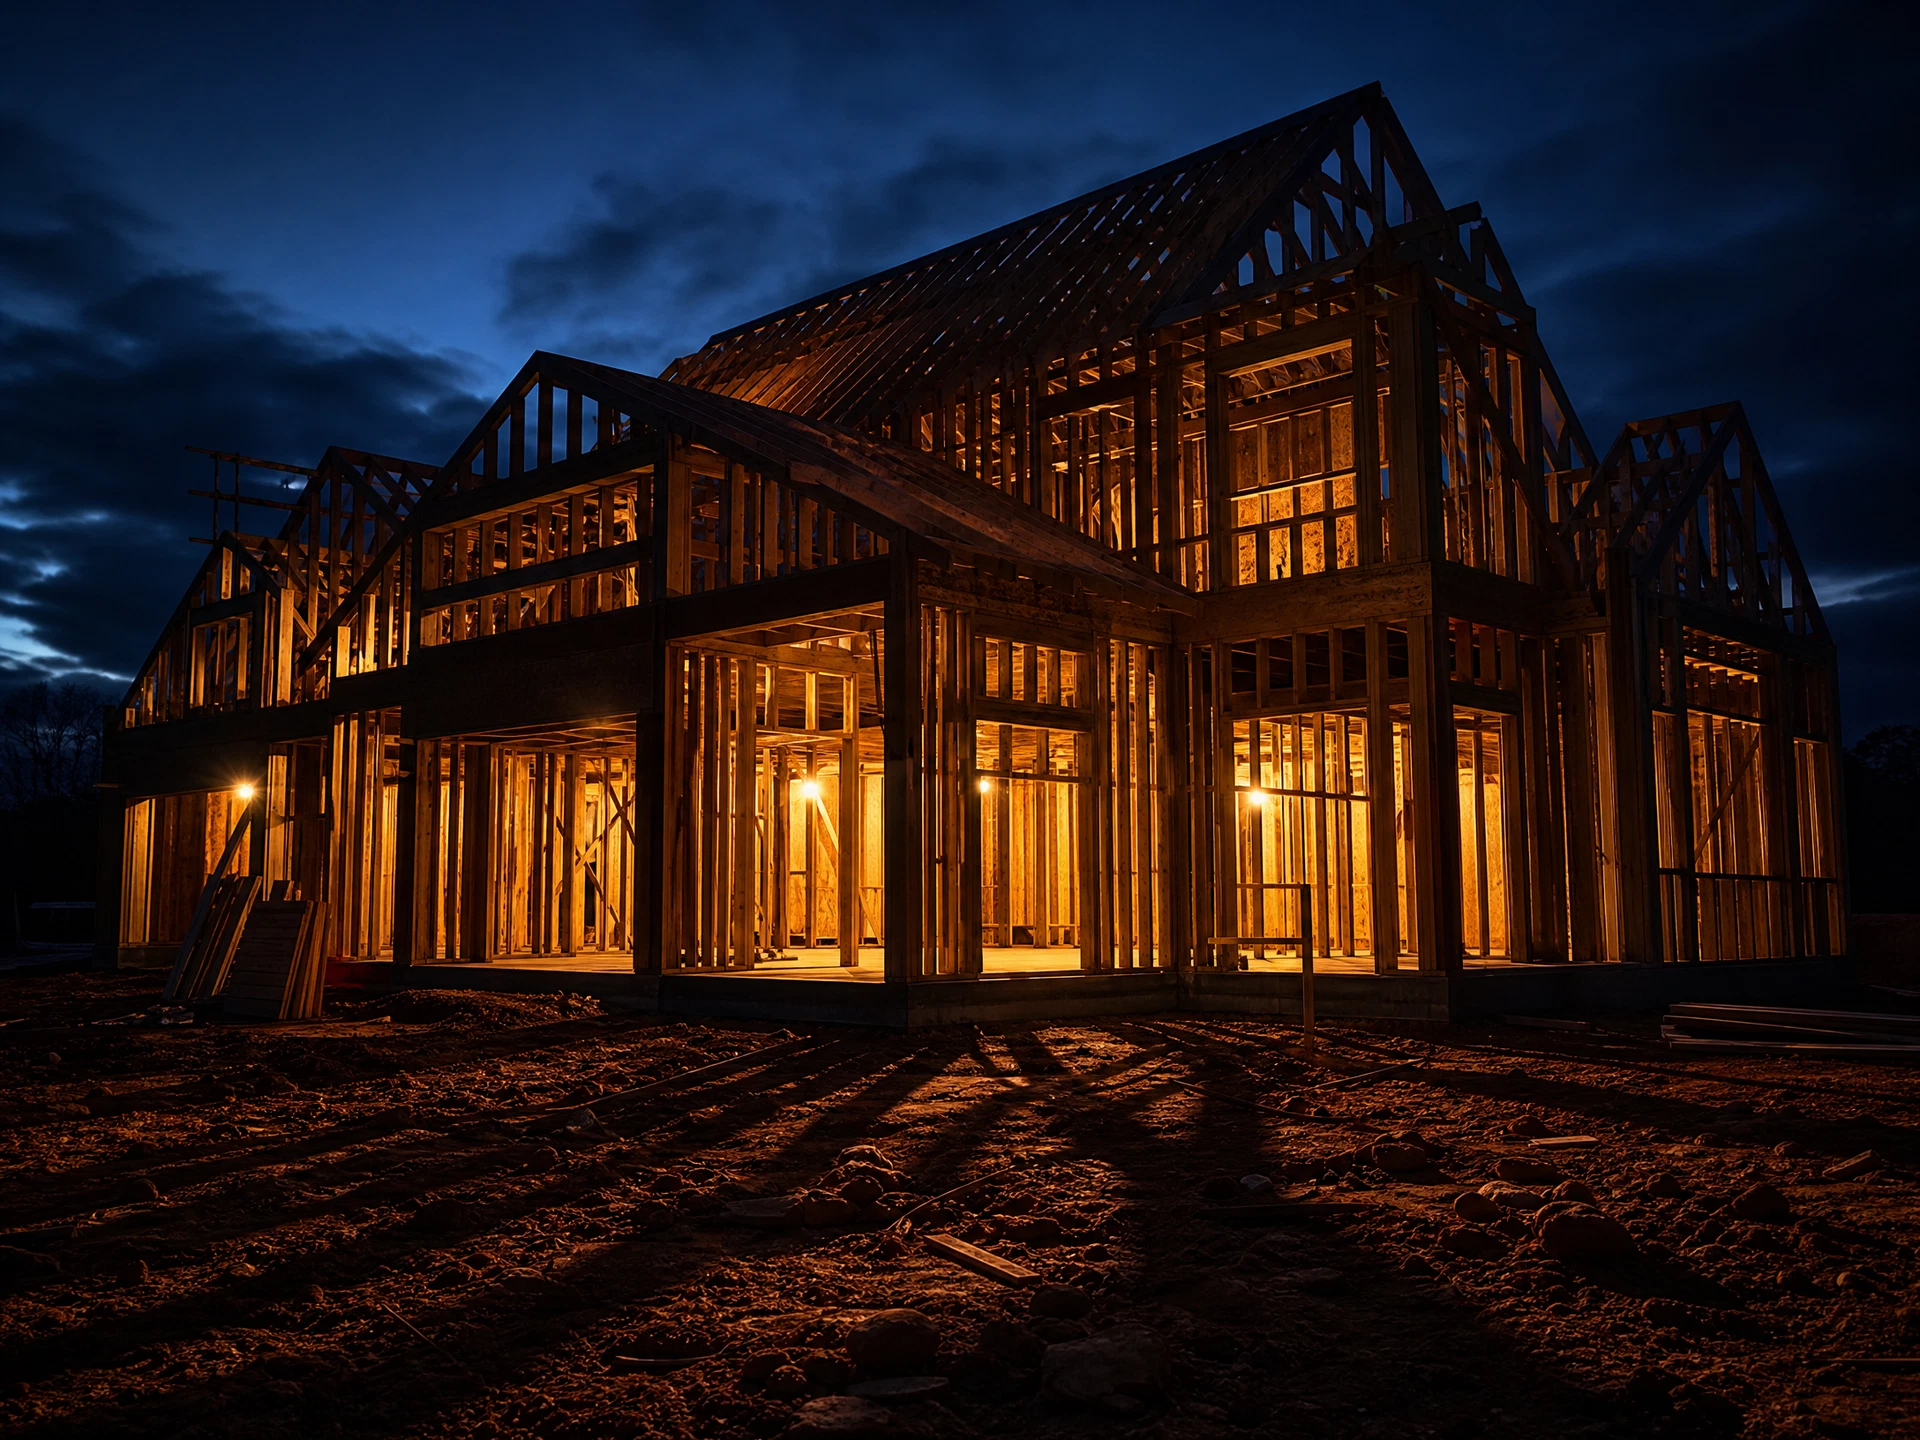
Remodeling & Additions
Kitchen and bathroom remodels, room additions, wall removal, and whole-home renovation, run so the house stays livable while we work.
What we do and how
Quick Answer
Sentinel Home Solutions is a veteran owned contractor providing remodeling and additions services across the South Carolina Upstate from its base in 151 Glenwood Ln, Gray Court, SC 29645. Kitchen and bathroom remodels, room additions, wall removal, and whole-home renovation, run so the house stays livable while we work. Typical duration is 3 weeks – 6 months, work is quoted from a written line-item scope, and the initial site assessment is free.
Remodeling an existing house is a different job from building a new one, and treating them the same is how budgets blow up. Nobody knows exactly what is behind a wall until it is open, so we budget for discovery instead of hoping. Opening a wall, moving a kitchen, or finishing a bonus room usually touches structure, ductwork, and electrical at the same time, and we would rather own all three than coordinate between subcontractors who each assume someone else is handling it. The other half of this work is that you still live here. Dust containment, protected walk paths, and daily cleanup are line items in our scope, not favors we do when there is time.
Line Items
Remodeling is a different job from building new, and the difference is that nobody knows what is behind the wall until it is open. We budget for that honestly, and we keep the house livable while we work.
Why remodel budgets change mid-project
A remodel quote with no contingency line is a quote that will change. Older Upstate homes hide undersized wiring, failed subfloor, corroded supply lines, and load-bearing walls where nobody expected them. The honest approach is to budget for discovery and document what we find, rather than to present a low number and revise it after demolition.
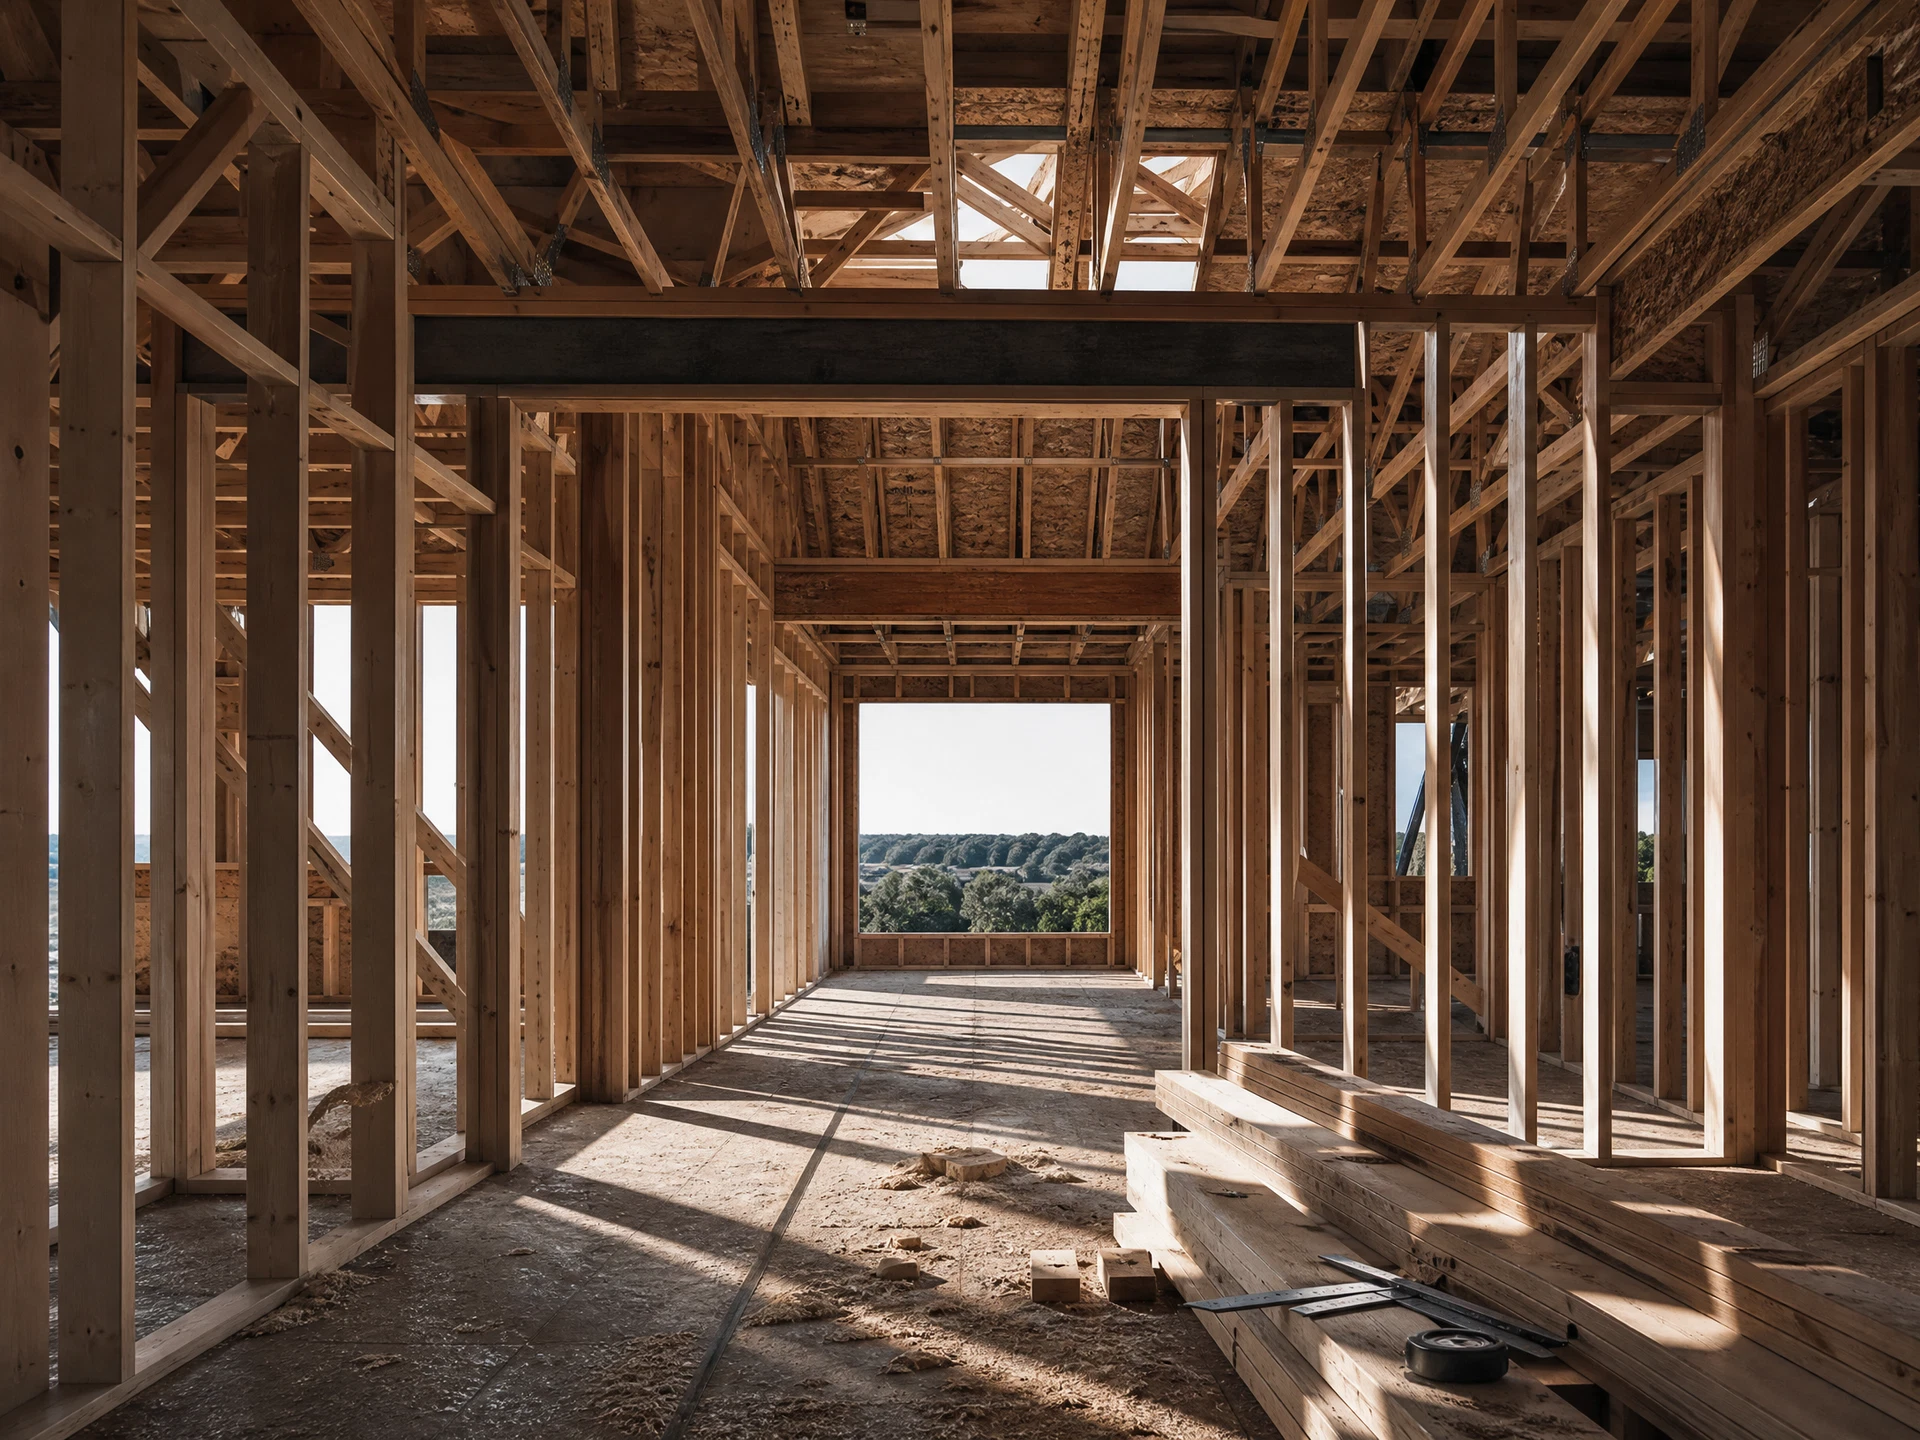
What We Find Most Often
Unknowns priced as zero
A contractor who carries no contingency for concealed conditions is not cheaper. They have simply moved the cost to a change order you have not seen yet.
Finish work over unaddressed problems
New tile over a soft subfloor and new cabinets over failed plumbing look finished for about a year. We open it, show you, and price the repair before covering it.
Layout changes treated as finish work
Moving a sink, a range, or a wall is a mechanical and structural project. Quotes that treat it as cosmetic are the ones that grow.
No plan for living in the house
Dust in the return, no protected path to the bedrooms, tools left across the kitchen for six weeks. Containment and daily cleanup are scope items, not courtesies.
How a remodeling and additions project runs
Every stage is documented. You are never guessing what happened on a day you were not home.
Existing conditions review
We review the house you actually have: structure, panel capacity, ductwork, plumbing age, and what the walls are likely hiding. This is the step that prevents most mid-project surprises.
Scope and budget range
A realistic range for the work you are describing, with the contingency stated as a number rather than buried, so you know what the plan is if demolition finds something.
Design and selections
Layout, cabinetry, tile, and fixtures decided with lead times in mind. Cabinets and specialty tile get ordered before demolition rather than after, because that is what stretches a remodel.
Engineering and permits where required
Removing load requires engineering, a beam sized for the span, and support down to the foundation. That gets drawn, permitted, and inspected rather than judged by eye.
Containment and protection
Dust barriers, sealed returns, floor protection, and a protected walk path before any demolition starts, so the part of the house you are still living in stays usable.
Demolition and documented findings
We open it up, photograph what we find, and tell you the same day if a concealed condition changes the scope. Findings are shown to you, not discovered on the invoice.
Structural, mechanical, and rough-in
Beams set, walls framed, and ductwork, wiring, and plumbing rerouted and inspected before anything gets closed up.
Finishes and weekly reporting
Waterproofing, tile, cabinetry, trim, and paint, with weekly written updates including photographs and budget movement.
Punch list and cleanup
Final walkthrough with you present, punch list closed before final invoicing, and the house returned clean rather than swept.
Remodeling project types
Every one of these touches structure, mechanicals, or both. That is why we would rather own all the trades than coordinate around them.
Kitchen remodel
Layout changes, cabinetry, counters, lighting, and the electrical and plumbing work behind them. Moving a sink or a range is a mechanical project as much as a finish one.
Bathroom remodel
Full gut and rebuild with proper waterproofing behind the tile. The failures we get called to fix are almost always waterproofing, not tile work.
Wall removal and open concept
Removing walls, setting engineered beams, and reworking the ductwork and electrical that lived inside them. Permitted and inspected where load is involved.
Room addition
Where the new structure ties into the existing one is what determines whether an addition performs. Roof, wall, and HVAC transitions are the whole job.
Bonus room and basement finishing
Unfinished space converted to conditioned living space, which means insulation, HVAC capacity, egress, and moisture control, not just drywall.
Whole-home renovation
Down to studs and rebuilt. Often better value than new construction on a good lot, and it carries the most unknowns until demolition opens things up.
Aging-in-place modifications
Curbless showers, widened doorways, blocking set for grab bars, and lighting and threshold changes done as construction rather than as add-on hardware.
What determines the price of a remodel
On a remodel, what the house is hiding matters as much as what you are choosing. These are the variables that decide the number, and the ones to press any contractor on.
Why We Do Not List Prices
A price on a website is a guess about a house nobody has looked at. We would rather tell you what moves the number, then measure your house and put a fixed figure in writing. The assessment is free and there is no obligation attached to it.
What Moves Your Number
- 01
- Older homes hide failed plumbing, undersized wiring, and rot. A remodel budget without a stated contingency is a budget that will be exceeded.
- 02
- Replacing fixtures in place is finish work. Moving a kitchen sink, relocating a range, or adding a bathroom means rerouting drains, supply, and circuits, and costs multiples more.
- 03
- Removing a load-bearing wall requires engineering, a beam, and often foundation work below the posts. This is a category of cost, not a small line item.
- 04
- Cabinetry, counters, tile, and fixtures span an enormous range. The same kitchen footprint can differ by a factor of three based on selections alone.
- 05
- Pre-1980 homes in the Upstate frequently need panel work, supply line replacement, or subfloor repair as part of a remodel. That is not scope creep, it is the actual condition.
- 06
- Occupied remodels require dust containment, phasing, and daily cleanup so the home stays usable. That is real labor and it belongs in the price.
- 07
- Requirements, fees, and review timelines differ between counties and municipalities in the Upstate, which affects both cost and schedule.
What demolition uncovers
Whether the layout changes
Structural changes
Finish level
Age of the house
Living in the house during work
Permitting and jurisdiction
Your written scope carries a fixed line-item price. If something is not on the scope, it is not in the price, and we tell you that before you sign.
What is included, and what is not
Included In Scope
- Existing conditions review before pricing
- Line-item scope with a stated contingency for concealed conditions
- Long-lead items ordered before demolition begins
- Engineering for structural changes where load is involved
- Permitting and inspection coordination
- Dust containment, sealed returns, and floor protection
- Protected walk paths and daily cleanup in occupied homes
- Photographs of concealed conditions and completed rough-in
- Weekly written progress reports
- Documented punch list and final walkthrough
Not Included
- Concealed conditions beyond the stated contingency, priced in writing before the work proceeds
- Asbestos or lead abatement, which requires a licensed abatement contractor
- Architectural and engineering fees, unless carried in your contract
- Permit fees paid to the jurisdiction, unless carried as an allowance
- Moving or storage of furnishings, unless specified
- Appliances and furnishings
- Window treatments and decorating
Exclusions are listed on your written scope with pricing attached where they are likely to come up, so a discovery is never a negotiation.
Accountability
Workmanship
Written, first year
Waterproofing
Documented before tile
Structural
Engineered & inspected
Accountability
One project lead
Remodeling & Additions questions we get asked
If your question is not here, ask it on the intake form below and we will answer it directly rather than sending a brochure.
How long does a kitchen or bathroom remodel take?
A bathroom is typically three to five weeks and a kitchen six to ten, measured from demolition rather than from contract. Cabinet lead times and late selections are what stretch those numbers, so we order long-lead items before demolition starts rather than after.
Can we live in the house during a remodel?
For a kitchen, a bathroom, or a single room, usually yes, and we plan for it with dust containment, protected walk paths, and daily cleanup. For a whole-home renovation with the systems down, we will tell you plainly that moving out is faster and cheaper than working around occupancy.
Can you remove a load-bearing wall?
Yes, and it is engineered rather than estimated. The beam is sized for the span and the load above it, the support path runs down to the foundation, and the work is permitted and inspected. Anyone willing to take out a bearing wall without engineering is telling you something about how they work.
What happens if you find something unexpected behind the wall?
We photograph it, show you the same day, and price the repair in writing before proceeding. That is what the contingency in your scope is for. What we will not do is cover it up or discover it on your final invoice.
Is remodeling cheaper than building new?
Usually, and especially on a lot you already like. But a whole-home renovation on a house with failing systems can approach new construction cost with more unknowns, and we will tell you when that line has been crossed rather than sell you the remodel.
Do you handle additions as well as interior remodels?
Yes. Additions live or die at the tie-in: where the new roof meets the old one, where the wall assemblies join, and whether the existing HVAC can carry the added load. Since we do roofing, exteriors, and HVAC in house, those transitions are ours to get right.
Roofing
Replacement, repair, storm response
02Exteriors
Siding, trim, soffit, gutters
03Windows
Replacement, glass upgrades, flashing
04Solar & Batteries
Panels, storage, and roof integration
05HVAC
Install, replace, service, maintain
06Standby Generators
Whole-home backup, installed and tested
07Custom Home Building
New homes built on your lot
Remodel and addition consultation request
Remodels depend on what your house is actually hiding. The more you can tell us about the existing home, the more useful our first conversation will be.
Active Damage Or Unusable Room
If a bathroom or kitchen is out of service, or you have active water damage, call directly rather than waiting on a form.
(864) 593-8773Get it looked at
before it spreads.
Tell us what the house is doing and we will come look at it. The assessment is free, the findings come to you in writing, and there is no obligation attached to either one.