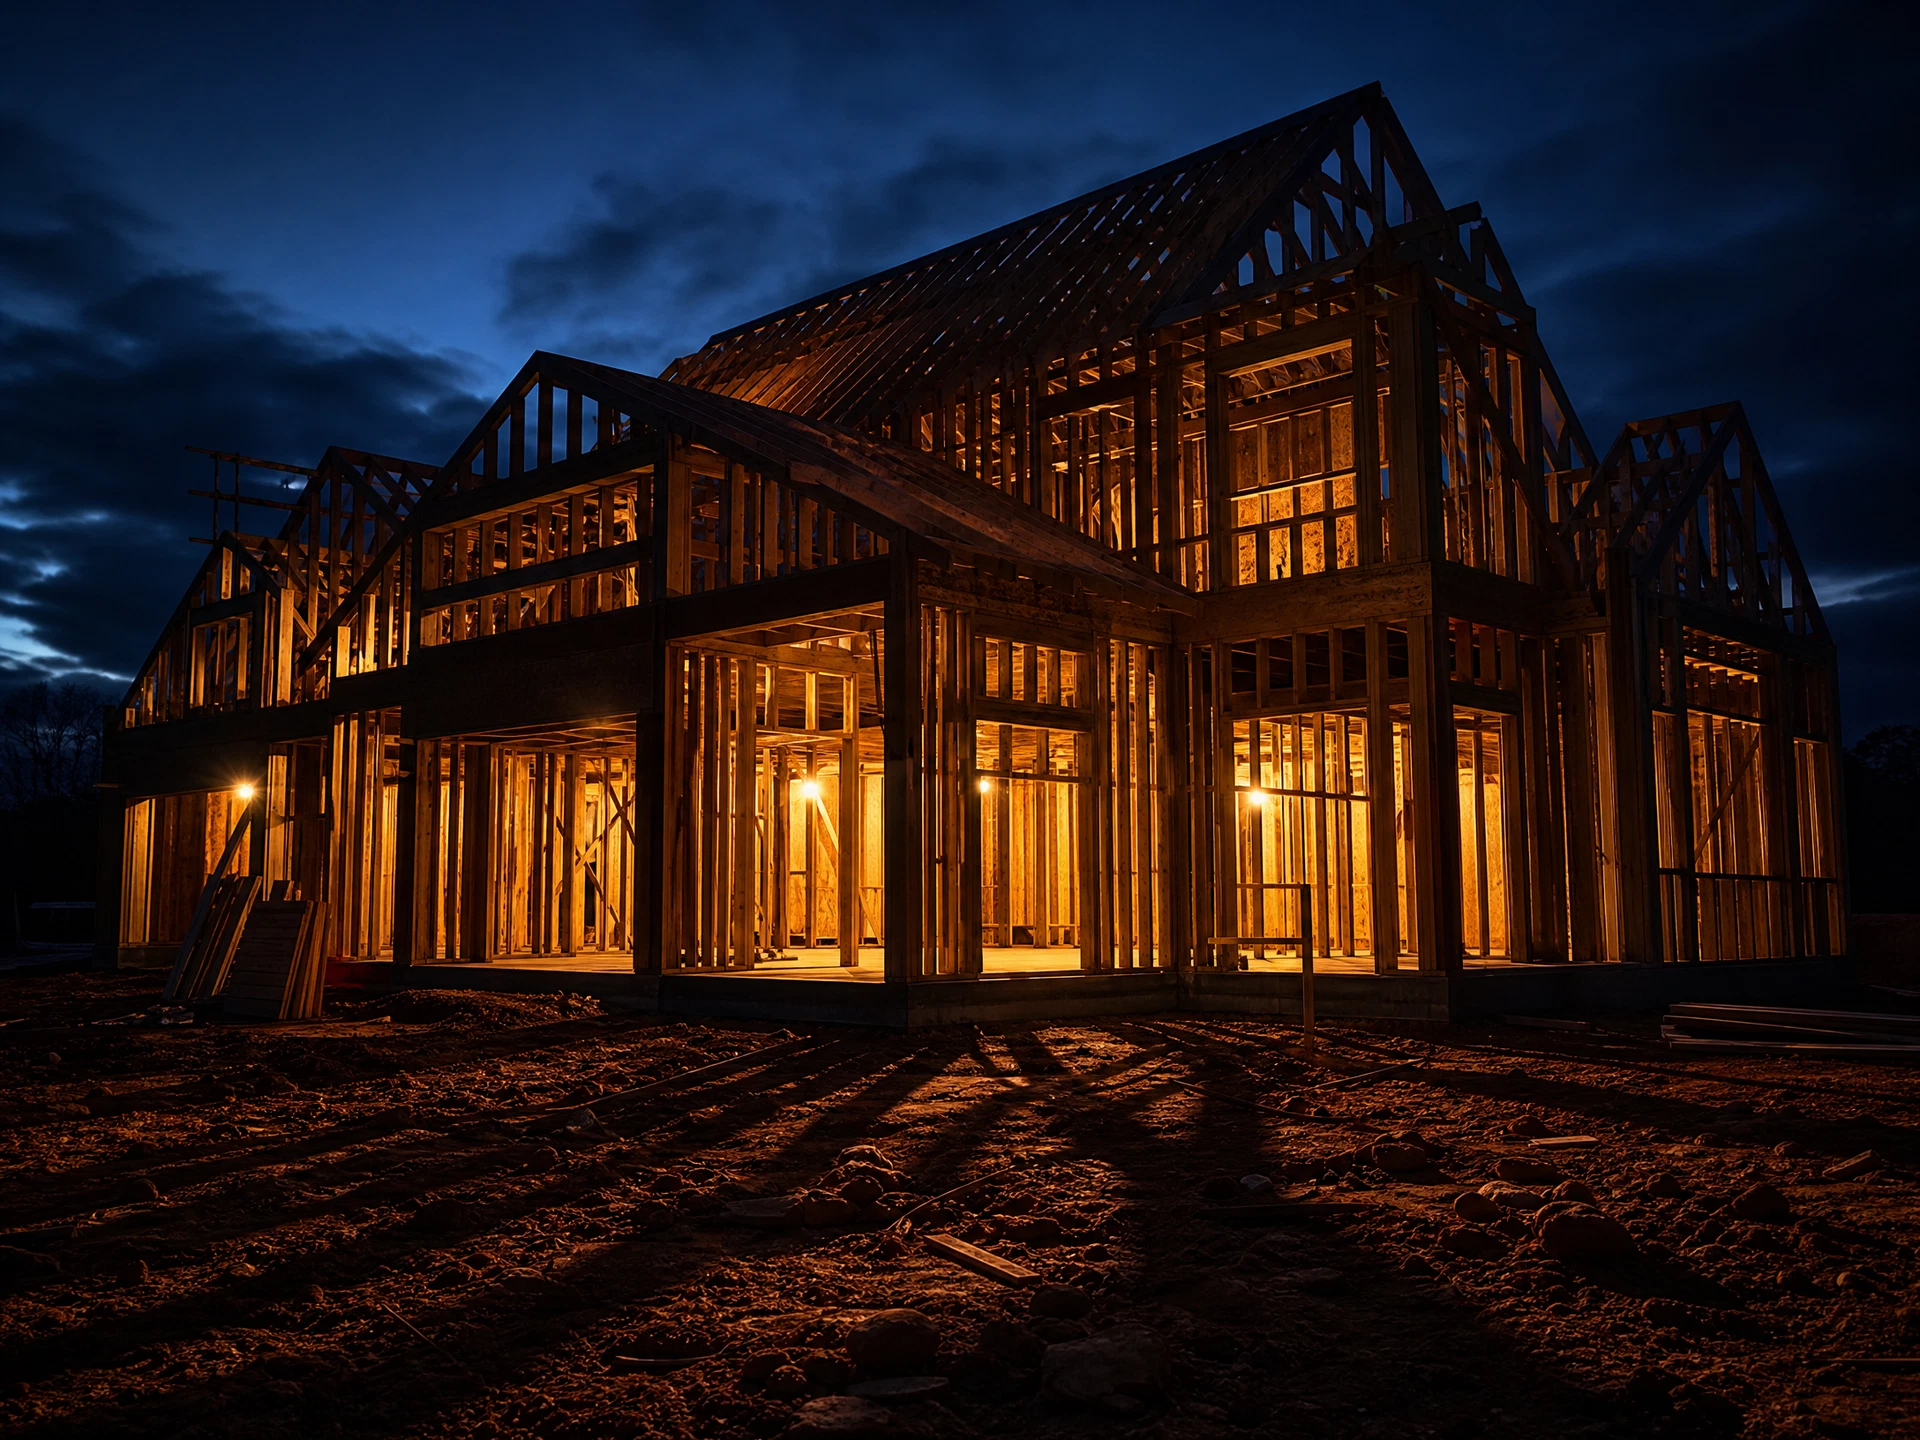
Custom Home Building
New custom homes built on your lot, from lot feasibility and plan development through permitting, framing, and final walkthrough.
What we do and how
Quick Answer
Sentinel Home Solutions is a veteran owned contractor providing custom home building services across the South Carolina Upstate from its base in 151 Glenwood Ln, Gray Court, SC 29645. New custom homes built on your lot, from lot feasibility and plan development through permitting, framing, and final walkthrough. Typical duration is 7 – 12 months from permit, work is quoted from a written line-item scope, and the initial site assessment is free.
We build a limited number of homes at a time on purpose. You get a fixed written scope, an allowance schedule you can actually read, and a single point of contact who is on the site rather than dispatching from three counties away. Because our own crews handle the roof, envelope, mechanical, and energy systems, the parts of the house that determine how it performs for the next thirty years are not handed to the lowest bidder. That is the real argument for building with one company: the roof, the windows, the ductwork, and the wiring have to work as a single assembly, and when four separate subcontractors own them, nobody owns the seams in between.
Line Items
We build a limited number of homes at a time. You get the project lead's actual attention, an allowance schedule you can hold us to, and a house whose roof, envelope, and mechanicals were installed by the company that warranties them.
Why new build budgets drift
Most overruns on a new home are not surprises. They are decisions deferred until they became expensive, or allowances set low enough to win the contract and revised upward later. A build budget fails at the contract stage, not at the framing stage.
What We Find Most Often
Allowances set to win the bid
A flooring or fixture allowance priced below what anyone actually chooses turns into a change order the moment you walk into a showroom. Two builders quoting different allowances are not quoting the same house.
Selections deferred too long
Decisions made after the trade needs them cause rework and idle days, and idle days on a build cost money whether or not anything gets installed.
Lot costs discovered after closing
Slope, rock, tree clearing, driveway length, and the distance to water and power vary enormously between lots. Finding out after you own the land is the expensive way to learn it.
Too many jobs, one supervisor
A builder running more homes than a project lead can walk daily is why homeowners cannot get answers and why details get missed.
How a custom home building project runs
Every stage is documented. You are never guessing what happened on a day you were not home.
Lot feasibility and site review
Before design, we review the lot: access, grading, drainage, setbacks, soil, and where water, power, and sewer actually are. On rural Upstate lots this is where well and septic requirements surface.
Budget range before design
We give you a realistic cost range for what you are describing, so nobody spends months designing a house that cannot be built for the money available.
Plan development
We work with your designer or bring one in, and we review plans for constructability and cost before they are finalized rather than after the drawings are stamped.
Line-item contract and allowance schedule
A real allowance schedule set at numbers you can actually buy at, plus a selection calendar showing when each decision is needed to keep the schedule.
Permitting and site preparation
Permits pulled, site cleared and graded, utilities run, and foundation set with inspections documented at each stage.
Framing, dry-in, and envelope
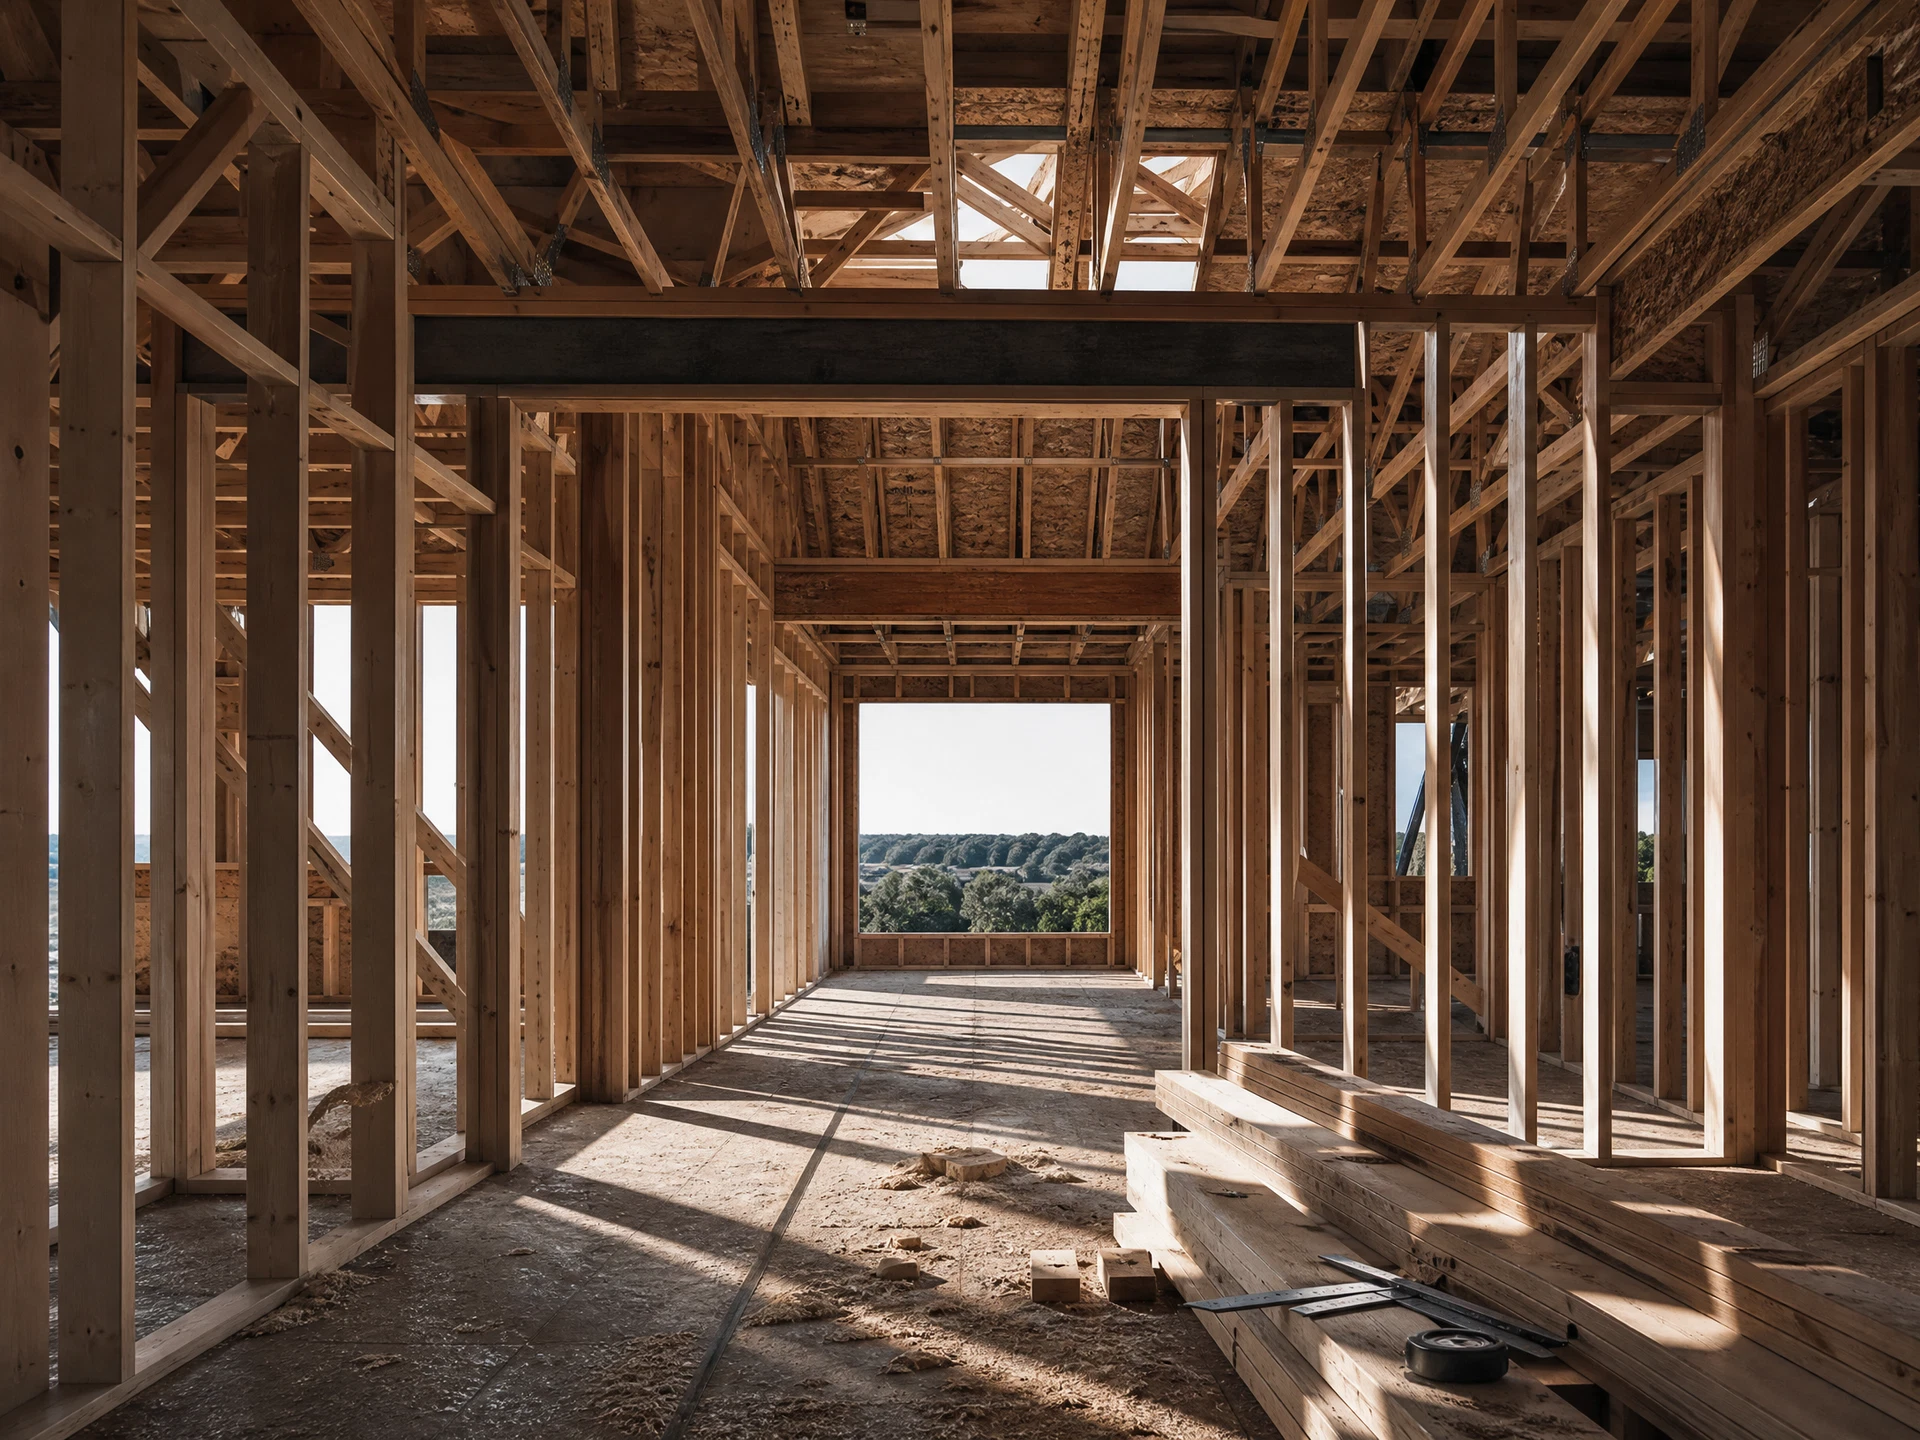
Framing, roof, and dry-in, then the housewrap, flashing, and window details that determine whether the wall assembly stays dry for thirty years. Our own exterior crews do this work.
Mechanical, electrical, and plumbing
HVAC, wiring, and plumbing coordinated before drywall so nothing gets cut through later, with the load calculation and duct design done rather than assumed.
Finishes and weekly reporting
Interior finishes, cabinetry, and trim, with weekly written updates including photographs and budget movement so you are never guessing where the project stands.
Punch list, commissioning, and handover
Final inspection with you present, punch list closed before final invoicing, and a documentation packet with warranties, commissioning numbers, and concealed-work photographs.
New construction project types
We are deliberate about the work we accept, because a build only goes well when the project lead can be on site regularly.
New custom home on your lot
Built from your plans or plans we help develop. Typical timeline is seven to twelve months from permit depending on size and how quickly selections are made.
Build on a lot you are still evaluating
We walk the property before you close and tell you what the site work will actually cost, including whether it needs a well and septic system.
Plan-assisted build
You have a plan set from a designer or a plan service. We review it for constructability and cost, flag what will be expensive to build, and price it line by line.
Detached garage or shop
Built to the same envelope standard as a house rather than as an outbuilding, so it stays dry and can be conditioned later if you want it to be.
Accessory dwelling unit
A small separate dwelling for family or rental, which is a full house in miniature: foundation, envelope, mechanicals, and its own utility connections.
What determines the price of a new home
Finish level moves a build budget more than square footage does. These are the variables that decide your number, and the ones to press any builder on before you compare two quotes.
Why We Do Not List Prices
A price on a website is a guess about a house nobody has looked at. We would rather tell you what moves the number, then measure your house and put a fixed figure in writing. The assessment is free and there is no obligation attached to it.
What Moves Your Number
- 01
- The same floor plan can vary enormously depending on cabinetry, counters, flooring, trim, and fixtures. Cost per square foot is meaningless without a stated finish level.
- 02
- Low allowances for cabinets, tile, and fixtures make a quote look competitive and then generate change orders. Ask what the allowance actually buys before comparing totals.
- 03
- Slope, soil, tree clearing, driveway length, and utility distance vary too much between lots to generalize, and on rural lots can be a major share of the budget.
- 04
- Whether the lot has water and sewer at the street or needs a well and septic system is one of the largest single swings in a new build budget.
- 05
- Rooflines, corners, and ceiling changes cost money. A complicated roof over a simple footprint can cost more than a larger, simpler house.
- 06
- Requirements, fees, and review timelines differ between counties and municipalities in the Upstate, which affects both cost and schedule.
- 07
- Idle days cost money on a build. A selection calendar exists so the schedule is not waiting on a decision about tile.
Finish level, not square footage
Whether allowances are realistic
Lot conditions and site work
Well and septic versus municipal service
Plan complexity
Permitting and jurisdiction
How fast selections are made
Your written scope carries a fixed line-item price. If something is not on the scope, it is not in the price, and we tell you that before you sign.
What is included, and what is not
Included In Scope
- Lot feasibility and cost review before design
- Line-item contract with a real allowance schedule
- Selection calendar with decision deadlines
- Permitting and inspection coordination
- One project lead accountable for the build
- Weekly written progress reports with photographs
- Envelope detailing to the same standard as our exterior work
- HVAC load calculation and duct design, not rules of thumb
- Documented punch list and systems walkthrough
- Organized warranty and manual handover
Not Included
- Land acquisition and closing costs
- Architectural and engineering fees, unless carried in your contract
- Impact fees, tap fees, and utility connection charges set by others
- Rock removal and unforeseen subsurface conditions, handled as documented allowances
- Well and septic permitting fees paid to the county or state
- Landscaping beyond final grade and stabilization, unless specified
- Furnishings and window treatments
Exclusions are listed on your written scope with pricing attached where they are likely to come up, so a discovery is never a negotiation.
Accountability
Workmanship
Written, first year
Systems
Manufacturer terms, organized
Structural
Per contract terms
Accountability
One project lead
Custom Home Building questions we get asked
If your question is not here, ask it on the intake form below and we will answer it directly rather than sending a brochure.
How long does a custom home take to build?
Seven to twelve months from permit for most homes we build, plus design and permitting time before that. Selections made late are the most common reason a schedule slips, which is why we give you a selection calendar at contract.
Do I need to have my own plans?
No. We can build from finished plans, work alongside your designer, or bring a designer in. What we will not do is start construction on drawings nobody has reviewed for constructability and cost.
Can you look at a lot before I buy it?
Yes, and you should have someone do that before closing. Slope, soil, tree clearing, driveway length, and the distance to water and power can add a significant amount to a build, and that is far better to know while you can still walk away.
Do you build on rural lots that need a well and septic system?
Yes. It is common around Gray Court and across Laurens County. Well depth and septic design depend on the soil and the lot layout, so those get evaluated during feasibility rather than assumed.
How do you handle change orders?
In writing, priced before the work happens, with a running total so you always know where the budget stands. The allowance schedule exists specifically to keep changes from being the default way decisions get made.
Are you a production builder or a custom builder?
Custom, and deliberately small. A production builder is often the better value if their plan suits you, because volume purchasing is real. We build a limited number of homes at a time so the project lead can be on each site regularly.
Roofing
Replacement, repair, storm response
02Exteriors
Siding, trim, soffit, gutters
03Windows
Replacement, glass upgrades, flashing
04Solar & Batteries
Panels, storage, and roof integration
05HVAC
Install, replace, service, maintain
06Standby Generators
Whole-home backup, installed and tested
08Remodeling & Additions
Kitchens, baths, additions, renovation
Custom home consultation request
A build starts with a conversation rather than a price. Tell us where you are in the process and we will tell you what is realistic before anyone pays for drawings.
Under Contract On A Lot
If you are on a deadline with a lot purchase or a lender, call directly so we can get you real numbers on your timeline.
(864) 593-8773Get it looked at
before it spreads.
Tell us what the house is doing and we will come look at it. The assessment is free, the findings come to you in writing, and there is no obligation attached to either one.