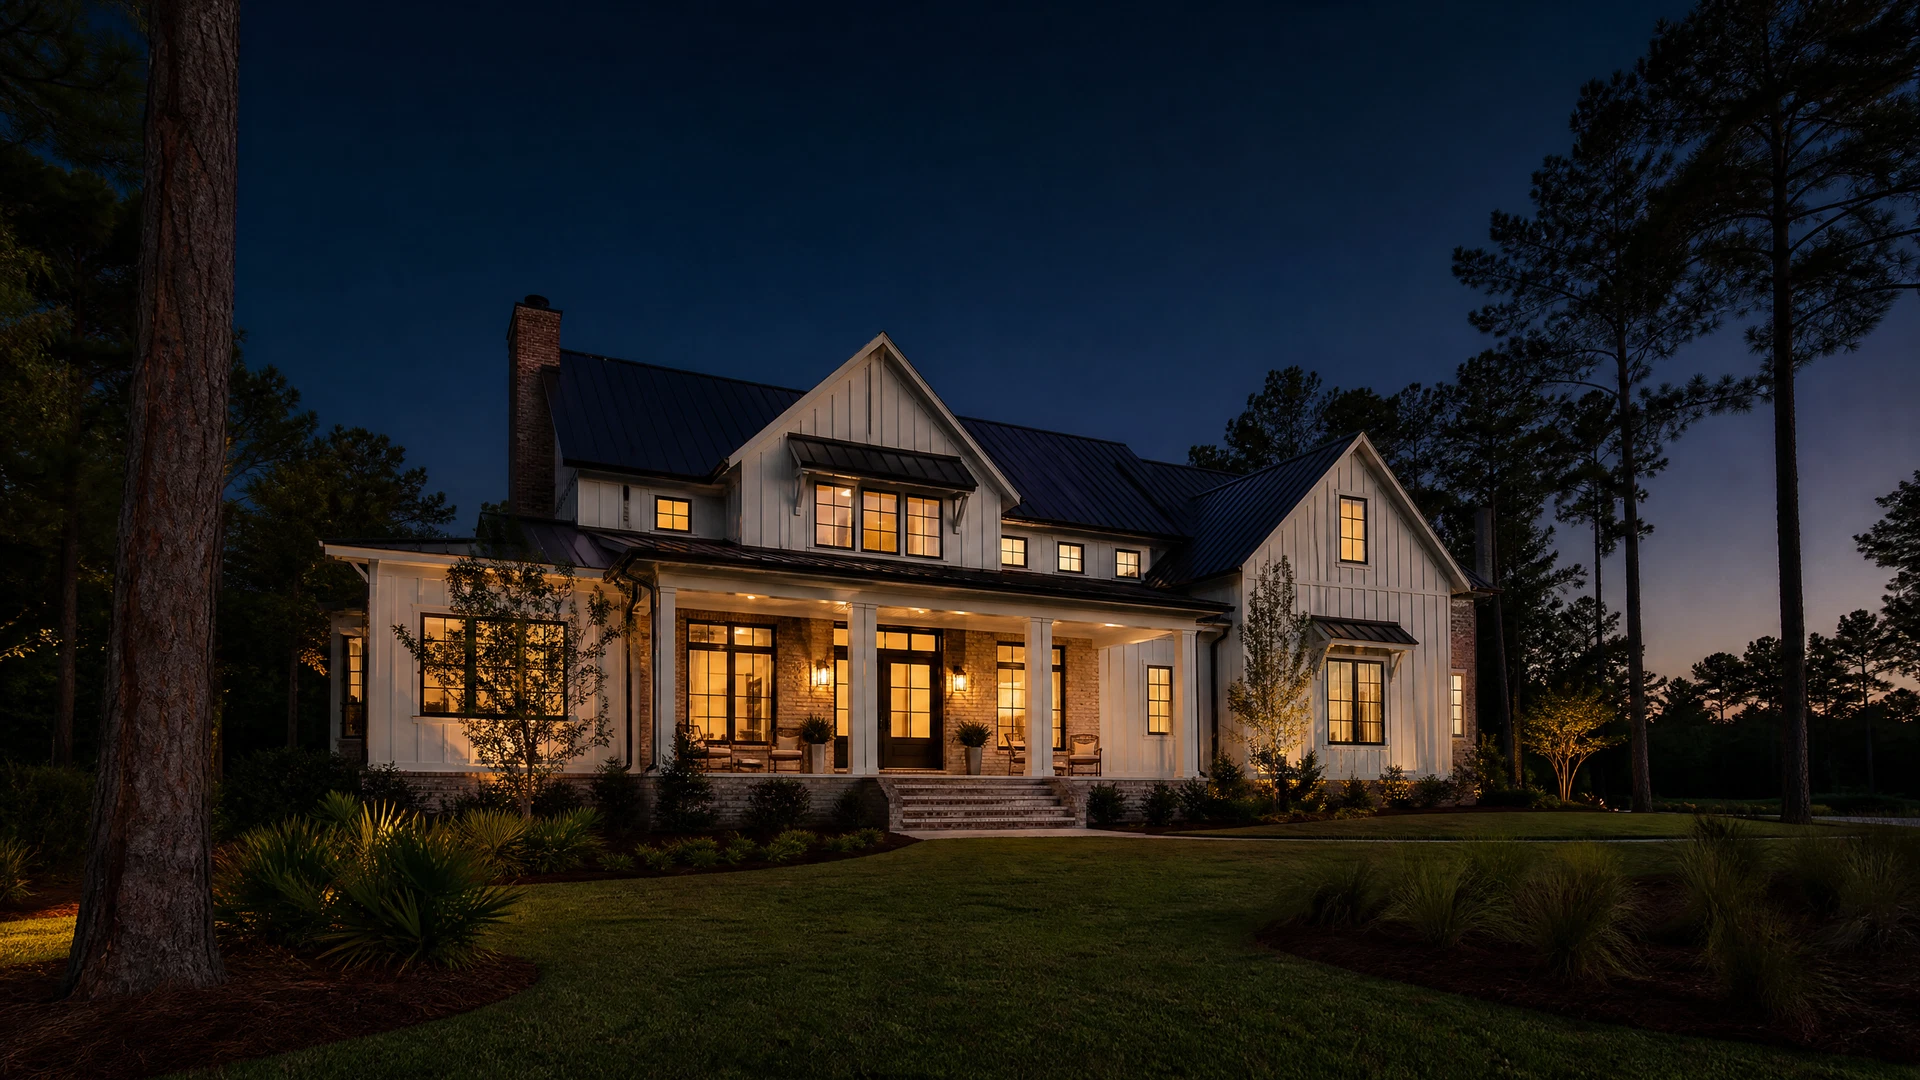
One accountable crew for the whole house
Roofing, exteriors, windows, solar and battery storage, HVAC, standby generators, custom building and remodeling. Every service has a written scope, its own crew lead, and a warranty that does not depend on which subcontractor shows up.

Typical Duration
1 – 3 Days
Warranty
Workmanship + Manufacturer
Inspection
Documented, Photographed
Roofing
Replacement, repair, storm response
A roof is the one assembly on your home where a small defect turns into a structural problem. We start every roofing project with a documented inspection of the deck, flashing, penetrations, and ventilation, then give you a written scope that states exactly what is being removed, what is being installed, and what is being left in place. We install to manufacturer specification so the material warranty stays intact, and we photograph the work as it progresses so you can see what went in underneath the shingles.
- Full tear-off and re-roof
- Architectural and 3-tab asphalt shingle
- Standing seam and exposed fastener metal
- Leak diagnosis and targeted repair
- Decking replacement and structural repair
- Ridge and soffit ventilation correction
Typical Duration
3 – 10 Days
Focus
Continuous Water Barrier
Coordination
Single Contract
Exteriors
Siding, trim, soffit, gutters
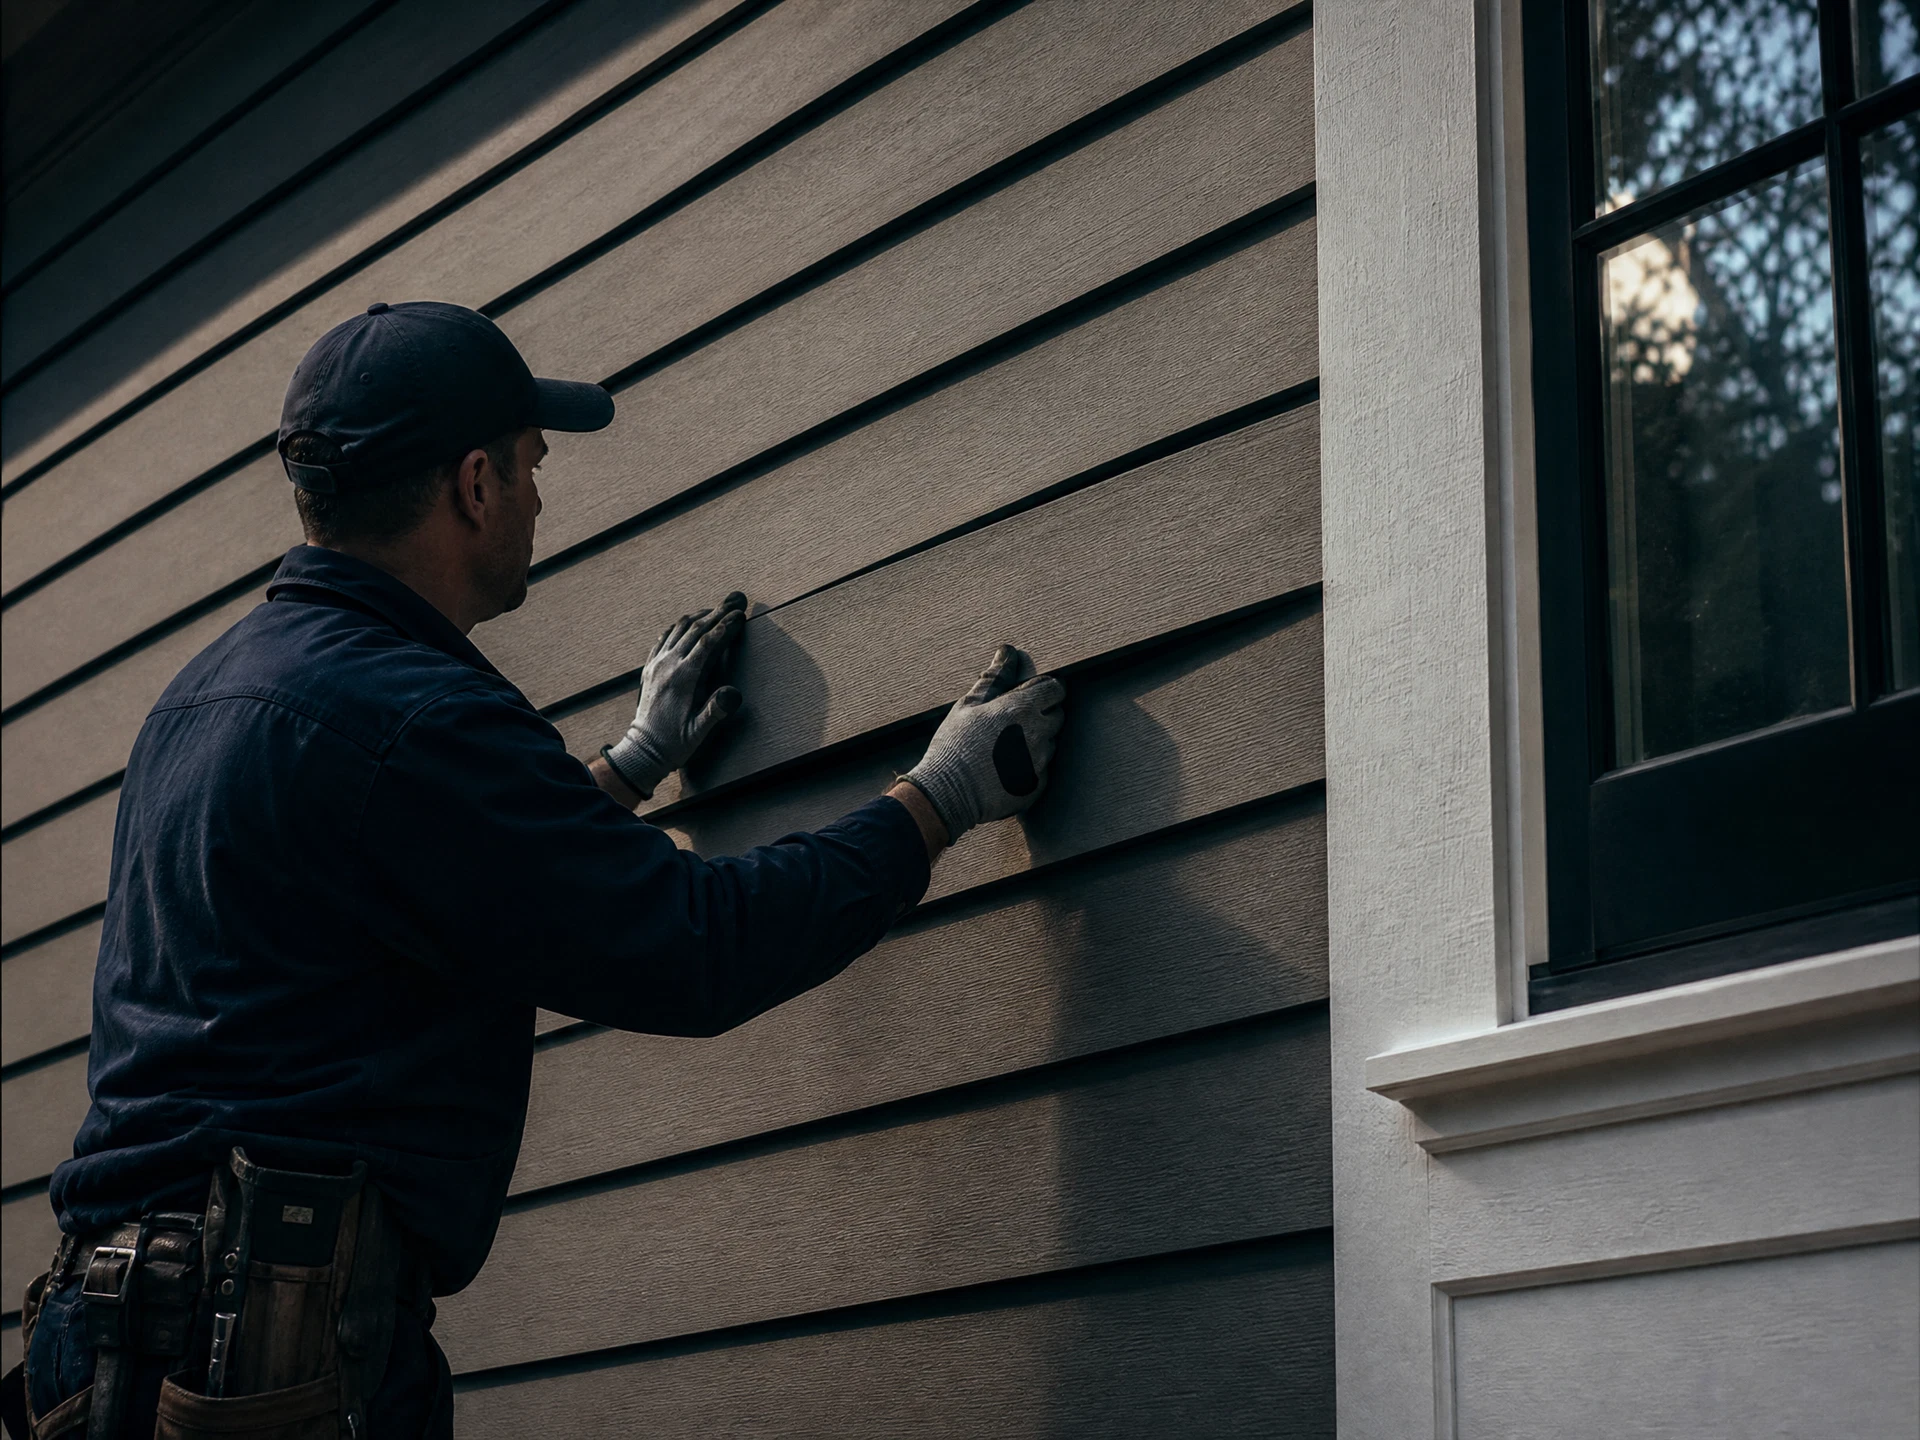
The exterior of a home is a system, and water finds the seam between trades. Because we handle roofing, siding, windows, and gutters under one contract, the flashing details where those assemblies meet are our responsibility rather than a dispute between subcontractors. We correct improper housewrap laps and missing kick-out flashing as part of the scope, not as a change order, because those two details cause the majority of the wall rot we open up on repair calls.
- Fiber cement and engineered wood siding
- Vinyl siding and soffit systems
- Exterior door replacement
- Trim, fascia, and column wrap
- Seamless gutters and leaf protection
- Housewrap and flashing correction
Typical Duration
1 – 3 Days
Openings
Flashed & Sill Panned
Glass
Low-E, Rated Numbers Given
Windows
Replacement, glass upgrades, flashing
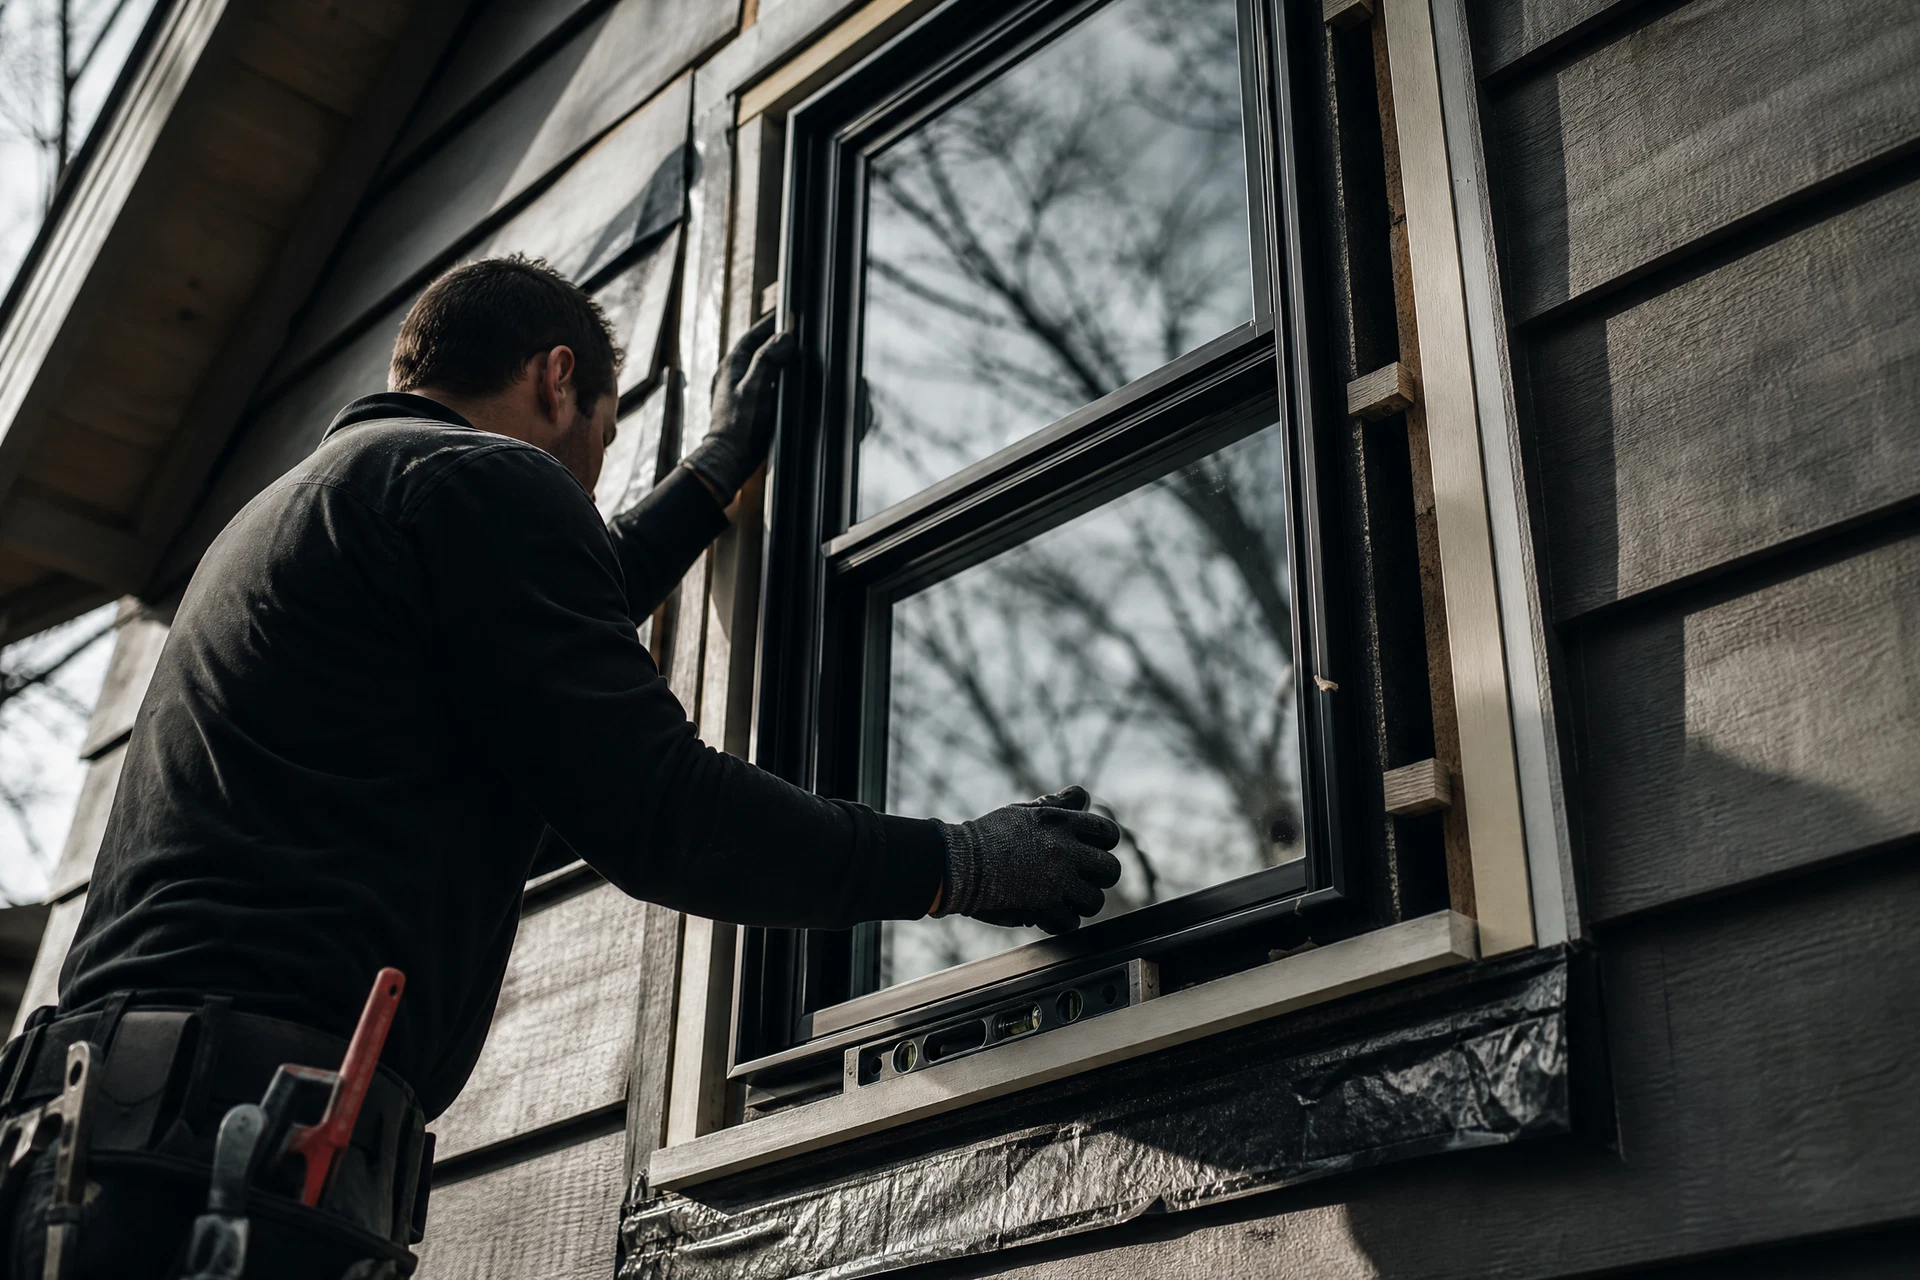
A window is only as good as the hole it sits in. Most of the drafty, leaking, and fogged windows we are called out to look at were decent units installed badly: no sill pan, foam packed into the jamb until the frame bowed, or flashing tape run in the wrong order so water is directed into the wall instead of out of it. We open the opening up, repair the rot we find before covering it, set a sloped sill pan, shim the unit square so the sashes actually lock, and flash shingle-style from the bottom up. Then we tell you the U-factor and SHGC of what we installed rather than just handing you a brand name.
- Full-frame and insert replacement windows
- Double-hung, casement, slider, and picture units
- Vinyl, fiberglass, and aluminum-clad wood frames
- Low-E and double or triple pane glass upgrades
- Sill pan and flashing tape installation
- Rotted sill and jamb repair before install
Typical Duration
2 – 4 Days On Site
Mounting
Flashed, Not Caulked
Storage
Backup Or Retrofit
Accountability
One Warranty Holder
Solar & Batteries
Panels, storage, and roof integration
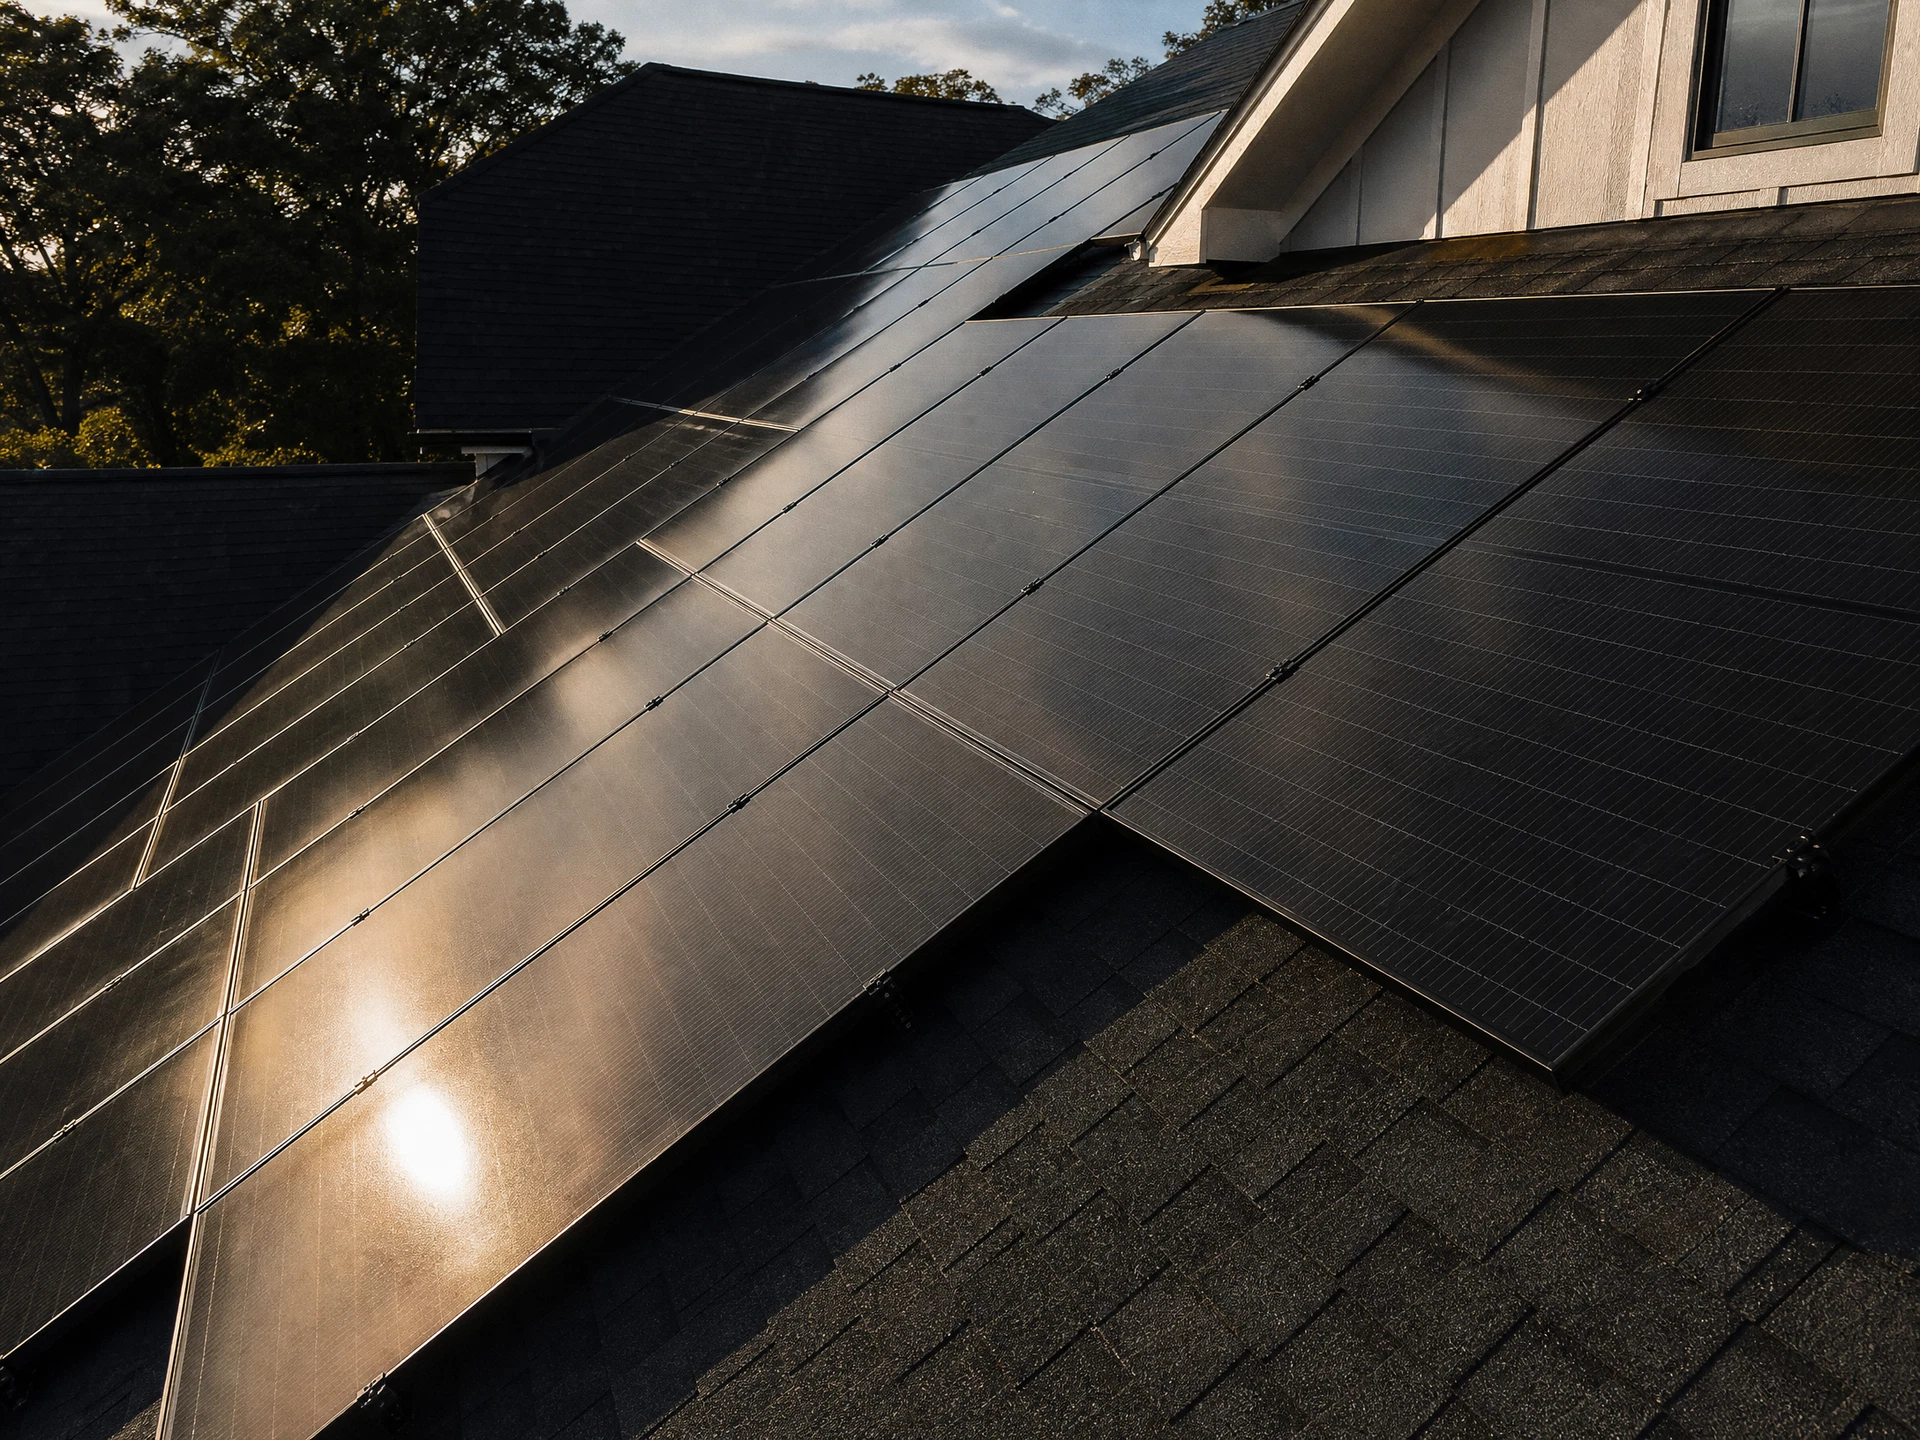
Most solar problems are roofing problems. Panels get mounted by a crew that does not own the roof, penetrations get sealed with caulk instead of flashed, and three years later the homeowner has a leak with two companies pointing at each other. We do both, so every mount is flashed into the roof assembly and one company holds the warranty. We also tell you plainly when a roof is too near the end of its service life to carry an array, and what it costs to handle both at once. On the storage side we size batteries around the circuits you actually need during an outage rather than selling you a whole-house promise the system cannot keep, and we can add storage to an array we did not install.
- Site assessment and shade analysis
- System sizing and production modeling
- Rooftop photovoltaic installation
- Roof-integrated flashed mounting
- Inverter and monitoring setup
- Battery backup design and installation
Typical Duration
1 – 2 Days
Sizing
Load Calculated
Commissioning
Measured & Documented
HVAC
Install, replace, service, maintain
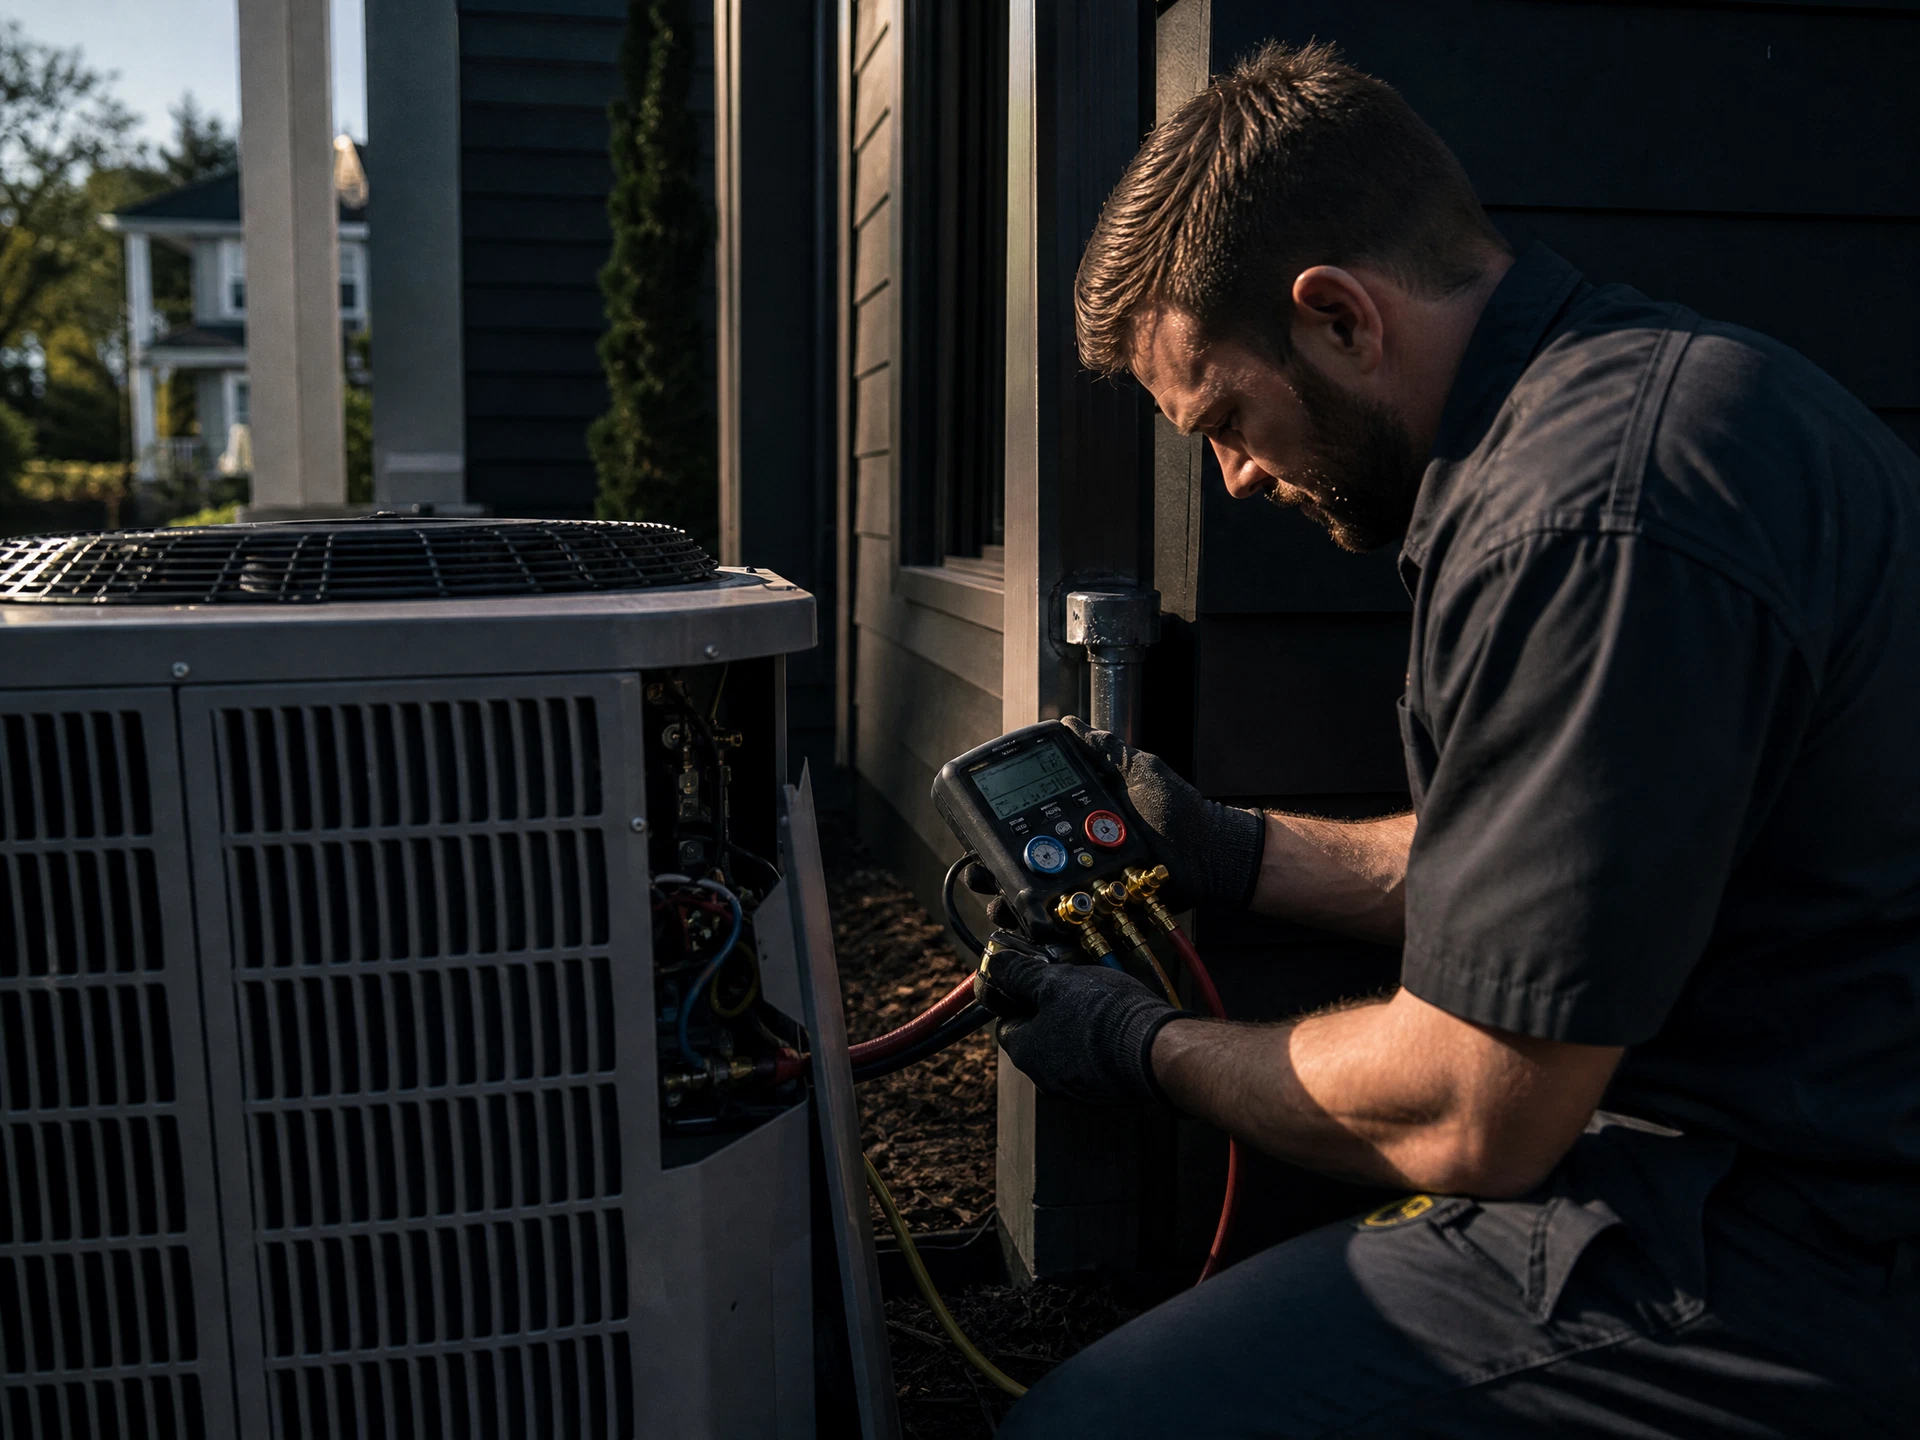
South Carolina summers punish an oversized system. It short cycles, never runs long enough to pull humidity out of the air, and leaves you with a cold clammy house and a high bill. We run a load calculation before quoting equipment and we inspect the duct system, because installing a larger unit on undersized leaking ductwork moves the problem instead of solving it. Every install is commissioned with measured static pressure and refrigerant charge, and those numbers go on your paperwork.
- System replacement and new installation
- Heat pump and gas furnace systems
- Load calculation and equipment sizing
- Ductwork repair, sealing, and redesign
- Diagnostic and emergency repair
- Preventive maintenance agreements
Typical Duration
1 – 3 Days
Sizing
Measured Load
Transfer
Automatic Switch
Handoff
Load Tested
Standby Generators
Whole-home backup, installed and tested
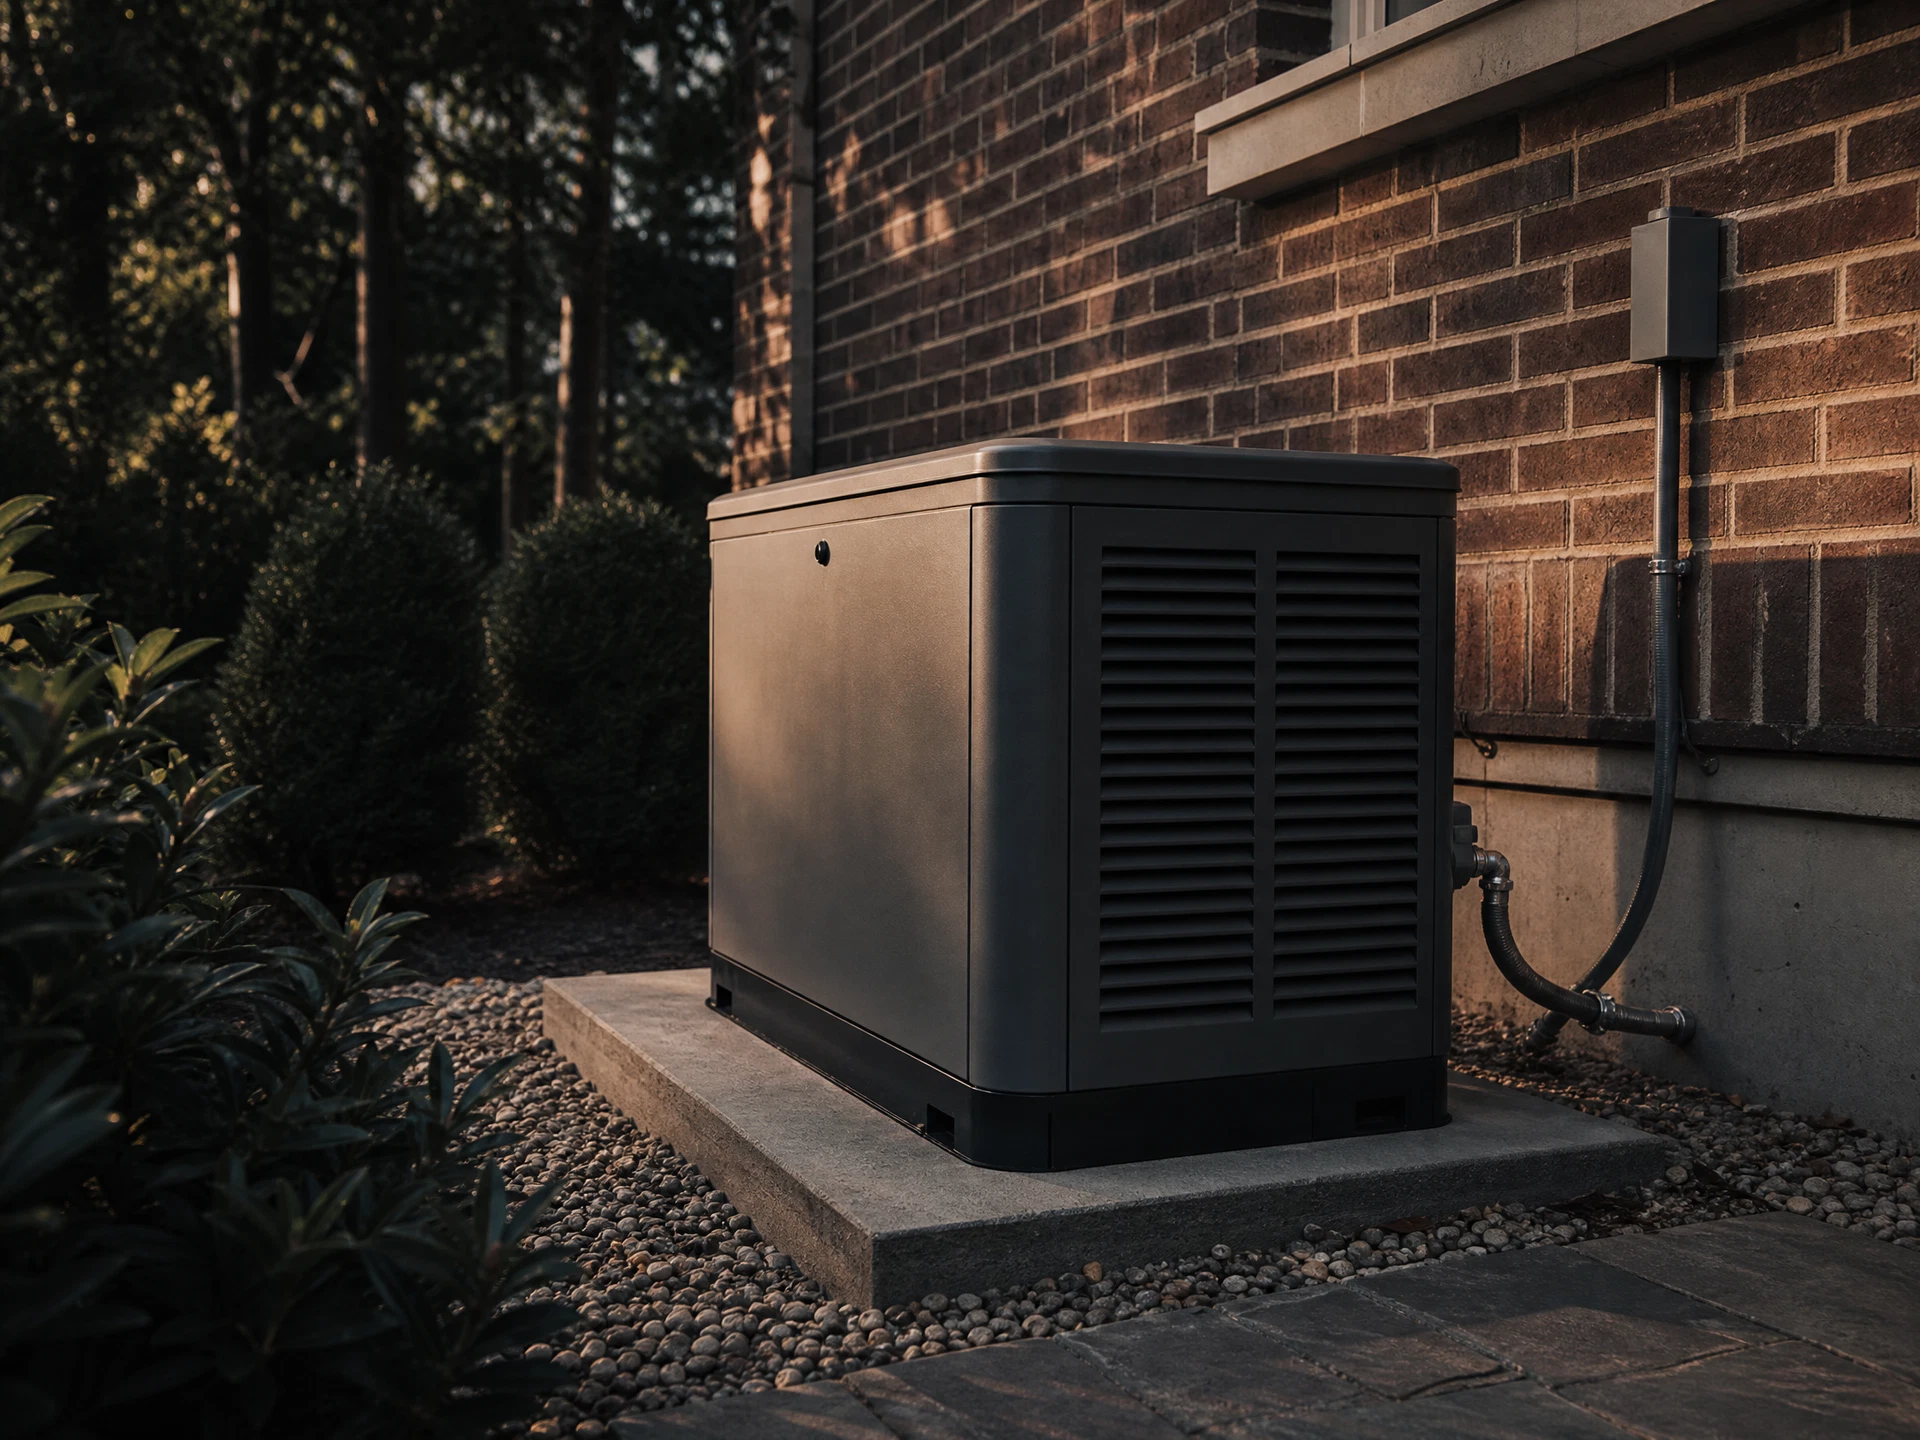
A generator that has never been load tested is a guess. We size the unit against a measured load rather than the square footage of the house, set it on a level pad far enough from windows and vents to satisfy code and your neighbors, and wire it through a transfer switch so it starts and takes over without anyone standing in the rain flipping breakers. Then we run it under actual load, verify the transfer and the return to utility power, and show you the numbers. Because we also do HVAC and electrical work for battery systems, we know what your air handler and well pump actually draw on startup, which is the detail that determines whether a generator carries your house or trips trying.
- Load evaluation and generator sizing
- Air-cooled and liquid-cooled standby units
- Automatic transfer switch installation
- Whole-home and critical circuit configurations
- Natural gas and propane fuel connection
- Concrete or composite pad set and leveling
Typical Duration
7 – 12 Months From Permit
Scope
Fixed & Written
Allowances
Real & Itemized
Contact
One Project Lead
Custom Home Building
New homes built on your lot
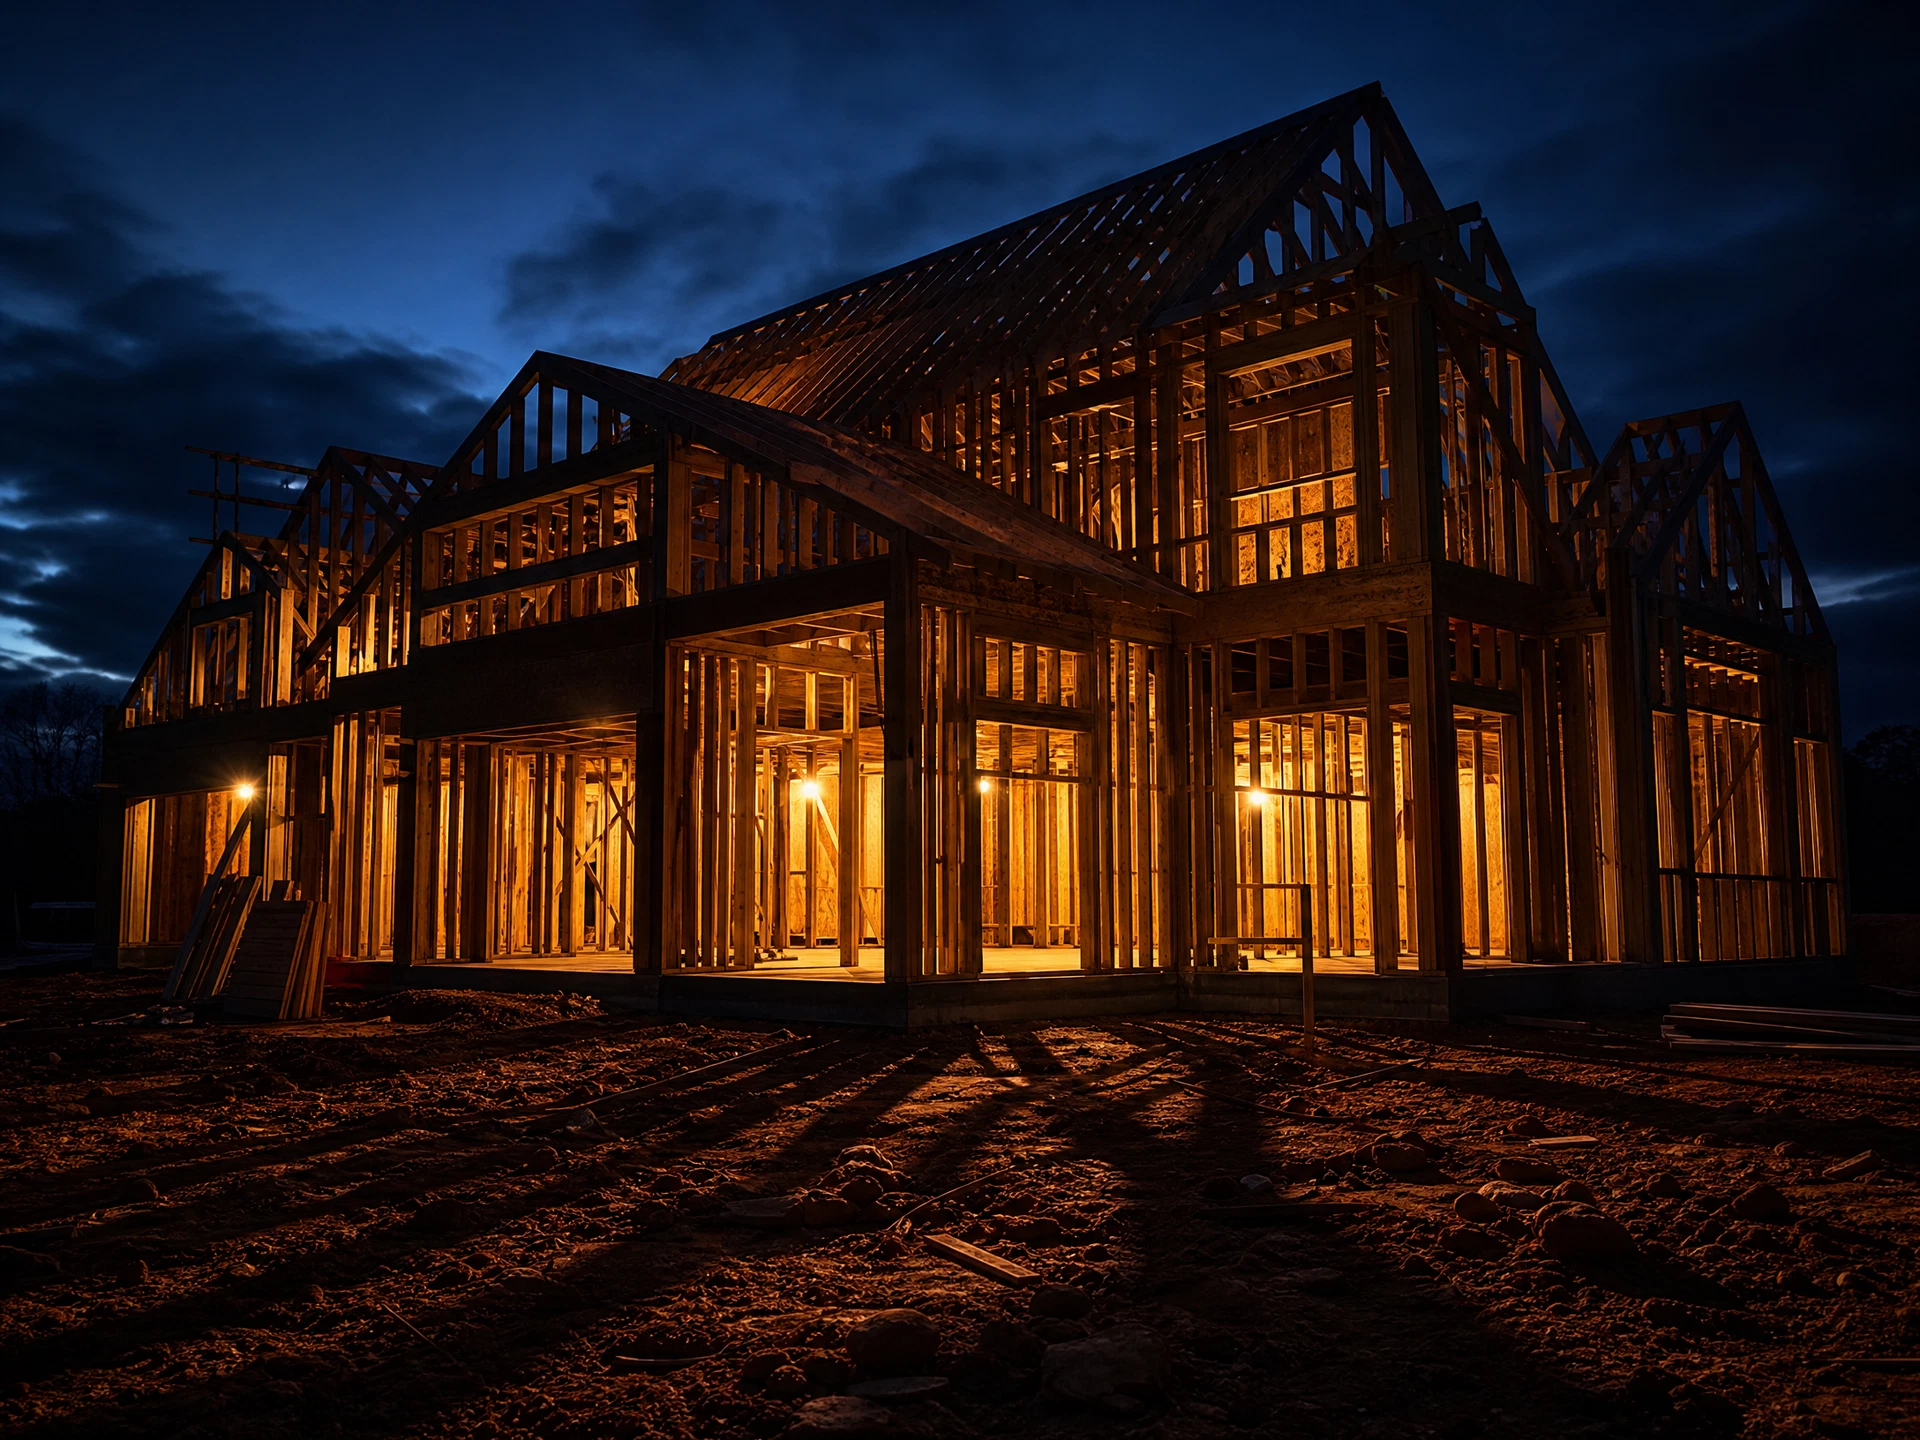
We build a limited number of homes at a time on purpose. You get a fixed written scope, an allowance schedule you can actually read, and a single point of contact who is on the site rather than dispatching from three counties away. Because our own crews handle the roof, envelope, mechanical, and energy systems, the parts of the house that determine how it performs for the next thirty years are not handed to the lowest bidder. That is the real argument for building with one company: the roof, the windows, the ductwork, and the wiring have to work as a single assembly, and when four separate subcontractors own them, nobody owns the seams in between.
- Land and lot evaluation
- Plan development and budgeting
- Permitting and site preparation
- Foundation, framing, and dry-in
- Mechanical, electrical, and plumbing coordination
- Interior finishes, cabinetry, and trim
Typical Duration
3 Weeks – 6 Months
Unknowns
Budgeted, Not Hoped
Living In Place
Phased & Dust Controlled
Contact
One Project Lead
Remodeling & Additions
Kitchens, baths, additions, renovation
Remodeling an existing house is a different job from building a new one, and treating them the same is how budgets blow up. Nobody knows exactly what is behind a wall until it is open, so we budget for discovery instead of hoping. Opening a wall, moving a kitchen, or finishing a bonus room usually touches structure, ductwork, and electrical at the same time, and we would rather own all three than coordinate between subcontractors who each assume someone else is handling it. The other half of this work is that you still live here. Dust containment, protected walk paths, and daily cleanup are line items in our scope, not favors we do when there is time.
- Kitchen remodeling and layout changes
- Bathroom gut and rebuild with waterproofing
- Room additions and bonus room buildouts
- Load-bearing wall removal with engineered beams
- Basement and attic finishing
- Whole-home renovation
Get it looked at
before it spreads.
Tell us what the house is doing and we will come look at it. The assessment is free, the findings come to you in writing, and there is no obligation attached to either one.